As an Amazon Associate, we earn from qualifying purchases. Read our affiliate disclosure. Amazon buttons search for matching listings; they do not confirm the exact model, seller, price, or stock.
The best kitchen island stool should serve the eating side without obstructing the kitchen’s working side or main route. IKEA ROSENTORP counter stool is the exposed painted-back option, Article Svelti Counter offers a molded shell at a higher seat position, and IKEA JANINGE provides an adjustable scooped seat. Choose among those strategies after mapping how the island is used during meals, preparation, and cleanup.
We researched the exact US maker listings online on November 6, 2026. This guide uses original planning examples rather than hands-on product testing or kitchen-design certification. It makes no hard price promise. A stool cannot compensate for an unsuitable countertop overhang or a room layout that cannot accommodate occupied seats.
Map the island’s activities
An island can be a preparation surface, breakfast table, conversation point, homework station, and storage cabinet at different times. Some of those activities overlap. Write the normal sequence of an evening: groceries arrive, food is prepared, someone sits and talks, a meal is served, and dishes are cleared. This sequence reveals which spaces need to remain usable while a stool is occupied.
Draw the island from above with its cabinets, supports, sink or appliances if present, and the neighboring units. Mark the seats on the actual overhang side rather than distributing them evenly around the rectangle. The tabletop’s overall dimensions do not establish usable seating along every edge. An end panel or shallow overhang can make one apparently open place unsuitable.
Verify the exact variants in the manufacturer references: IKEA ROSENTORP bar stool with backrest, counter height/white; Article Svelti counter stool, Pure Black; IKEA JANINGE bar stool, white, adjustable. Specifications were checked November 6, 2026.
1. IKEA ROSENTORP bar stool with backrest, counter height/white
Best for: Painted backed island option.
ROSENTORP is the first trial for a traditional cross-back outline and a short sitting surface. Its narrow frame can be useful in a seating-run drawing, but the diner still needs enough usable space.
The white Counter model lists a 24 3/4-inch seat height, 14 1/8-inch seat depth, and 36 1/4-inch overall height. It combines a solid wood frame with painted fiberboard seat and back.
Measure the counter first, then choose kitchen island stool height using the actual underside clearance rather than the island’s marketing label.
Product Details
| Brand | IKEA |
|---|---|
| Overall dimensions | 15 3/4 W × 17 3/4 D × 36 1/4 H in |
| Seat height | 24 3/4 in |
| Manufacturer load wording | 243 lb tested |
| Materials | Solid wood frame; fiberboard seat/back; acrylic paint |
Pros
- Exposed painted format avoids fixed fabric
- Numerical Counter variant is clearly identified
Cons
- Short seat and narrow width do not suit everyone
- 243-pound tested figure limits the shortlist
Evaluate it with the island doors and ordinary routes in use.
2. Article Svelti counter stool, Pure Black
Best for: Molded-backed island option.
Svelti Counter offers a deeper molded shell and a more visible back above the surface. Choose it if that contact shape and room presence are intentional.
The maker lists a 25.25-inch seat height, 17-inch seat depth, and 42.25-inch overall height. The Counter model has a 300-pound tested figure distinct from other Svelti formats.
Product Details
| Brand | Article |
|---|---|
| Overall dimensions | 18 W × 20 D × 42.25 H in |
| Seat height | 25.25 in |
| Manufacturer load wording | 300 lb tested |
| Materials | Molded polypropylene/fiberglass; powder-coated metal |
Pros
- Molded surface has no fixed textile seat
- Deeper published seat provides another fitting reference
Cons
- Tall back can dominate the parked island view
- Frame and occupied projection still need a route check
Confirm the actual Counter selection rather than buying by family name.
3. IKEA JANINGE bar stool, white, adjustable
Best for: Adjustable open-view alternative.
JANINGE is the scooped-seat alternative when a substantial back is not part of the brief. Its adjustable range may help a specific shared-height need after footrest fit is checked.
IKEA lists a 22- to 29 7/8-inch seat range and a 16 1/2-inch pedestal diameter. The maker describes a 243-pound tested figure and one-hand height adjustment.
Product Details
| Brand | IKEA |
|---|---|
| Overall dimensions | 15 W × 14 1/8 D × 33 1/8 H in; base diameter 16 1/2 in |
| Seat height | 22–29 7/8 in |
| Manufacturer load wording | 243 lb tested |
| Materials | Reinforced polypropylene seat; steel base; metal footrest |
Pros
- Adjustable range includes lower counter positions
- Smaller upper outline preserves a different sightline
Cons
- Scooped perch does not replace a substantial chair back
- Pedestal must be included in floor-space planning
Use only settings that work for the feet, underside, and actual task.
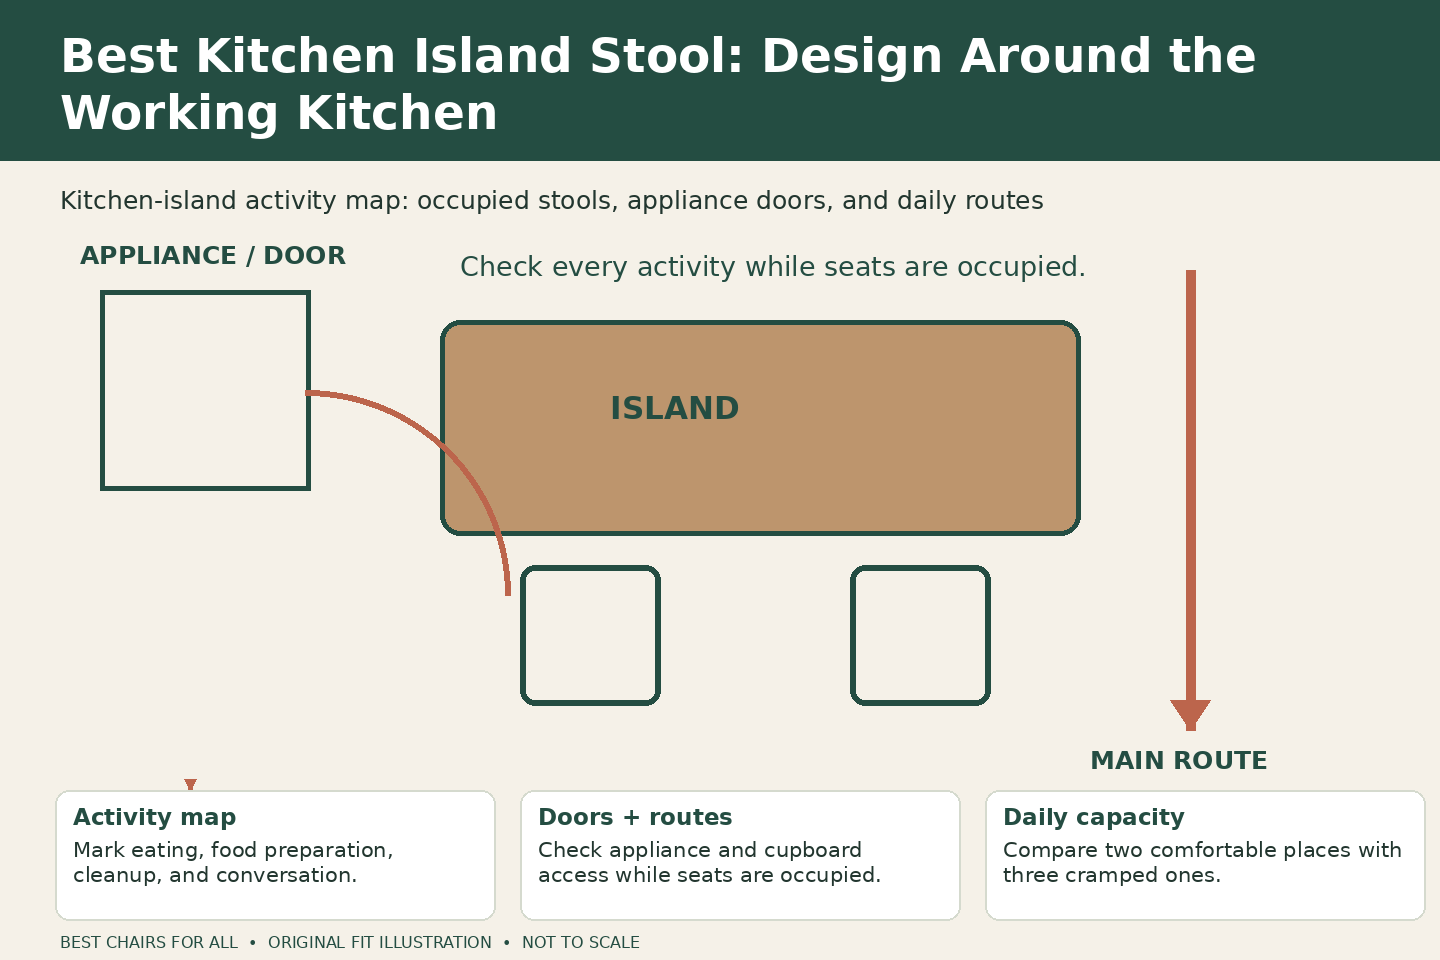
Our island activity map
Use one color for the occupied stool, another for appliance-door swings, and a third for the route normally used to carry dishes. Add the area required to approach and leave the seat. The map should reflect everyday positions, not a staged kitchen with stools perfectly centered and all doors closed. Keep a separate drawing if the occasional guest arrangement differs substantially from daily use.
Open the relevant cupboard, dishwasher, or refrigerator during a calm layout trial. You do not need hot food, sharp tools, or a real cooking rush to establish whether the spaces overlap. If a stool must be moved each time the dishwasher opens, decide whether that is an occasional inconvenience or a repeated daily problem. A narrower seat may help, but sometimes the number or position of seats needs changing.
Record which activities require the person to turn. A fixed backed stool may need to be pulled farther out for entry, while a backless seat may allow a different approach. An adjustable seat can suit a specific shared-height need but introduces a control and base that must remain accessible. Do not add mechanisms merely because the room is busy; select the simplest format that solves the identified need.
A two-versus-three-seat example
Suppose the usable seating run is 66 inches after end supports are excluded. Three 18-inch-wide Svelti Counter frames total 54 inches, leaving 12 inches beyond the furniture widths. Three 15 3/4-inch ROSENTORP frames total 47 1/4 inches, leaving 18 3/4 inches. These are furniture calculations, not a guarantee of enough elbow room for three adults.
Now draw two stools instead of three and place normal plates along the run. The extra separation may make conversation, access, and food placement easier even if a three-stool arrangement technically fits. If the household normally has two island diners, two permanent seats plus a separate occasional plan can be more useful than maximizing the visible capacity every day.
JANINGE’s outer seat dimensions and pedestal diameter need separate treatment. A small seat can sit above a base that meets neighboring feet or a cabinet before the person reaches the preferred position. Its listed base diameter is 16 1/2 inches. Include that circle in the plan instead of using only the 15-inch listed width of the upper format.
Height belongs to the actual surface
Measure the floor-to-top height and the lowest underside at every proposed seating place. A bracket can make a particular location different from the rest of the island. Compare those measurements with ROSENTORP’s 24 3/4-inch seat, Svelti Counter’s 25.25-inch seat, or the needed position inside JANINGE’s 22- to 29 7/8-inch range. The correct category is determined by the numbers, not the word kitchen on a listing.
For a hypothetical 36-inch top, ROSENTORP leaves 11.25 inches between the published seat and the top, while Svelti Counter leaves 10.75 inches. If an underside obstruction is lower, use that number too. These comparisons are screening arithmetic rather than universal comfort standards. The person’s thighs, footrest relationship, and approach still need a normal-use trial.
A higher setting does not necessarily improve fit for a shorter user. It can make the feet and footrest relationship worse or crowd the underside. Adjust only within the maker’s permitted range and instructions. If the island setup does not fit a regular user, consider a lower dining place instead of trying to solve every mismatch with more adjustment.
Choose the back strategy deliberately
ROSENTORP’s cross-back provides a traditional exposed outline. Its overall height is 36 1/4 inches, so compare it with the island top and the room’s sightlines. It may appeal to someone who wants a visible backed seat without fixed fabric. Its short published seat depth of 14 1/8 inches is also a real fitting characteristic, not merely a space-saving benefit.
Svelti Counter’s molded shell is taller overall at 42.25 inches and has a 17-inch seat depth. It presents more back above many counters and a different sitting surface. It is a logical first trial if an exposed molded material and deeper seat are priorities, but its high back may be more visual furniture than the room needs. Compare the full repeated line of stools, not one product image.
JANINGE uses a scooped seat without the substantial back enclosure of the other two. That can suit a deliberate perch or a household prioritizing a more open view. It is less suitable as a substitute for someone specifically wanting a chair-style back during longer conversations. Be honest about the intended activity before describing its simpler shape as an improvement.
Foot support during the island’s real tasks
At the island, a person may alternate between eating, talking, and looking at a book or device. Check whether the feet can rest comfortably in those ordinary positions while the seat and back remain usable. A footrest that looks strong in a photo can still be in the wrong position for a particular user’s legs. Missing measurements should be requested rather than invented.
Do not assume a footrest is a climbing step. Follow the maker’s intended use and consider whether getting onto and off a high seat is comfortable for the person. An ordinary stool is not a mobility aid. If a user depends on transfer support or needs assistance, obtain an appropriate individual assessment rather than inferring suitability from the presence of a ring or bar.
If homework becomes the island’s main daily use, evaluate that task separately from a breakfast perch. A fixed stool and a high countertop do not offer the same adjustments as an appropriate work setup. A chair that is acceptable for a short meal may not be a good answer for prolonged computer use. The activity map should expose that change in brief before purchase.
Cleaning after food preparation
Choose surfaces for the mess the island actually receives. ROSENTORP has a painted wood frame and painted fiberboard seat and back; it is not all solid wood. The current maker directs a mild soapy solution followed by drying. Svelti’s counter version calls for a damp cloth and avoiding harsh household cleaners. JANINGE’s care likewise includes mild soapy cleaning and drying.
Do not treat those instructions as permission to spray the entire stool with a strong kitchen degreaser. Seat, frame, footrest, and adjustment areas can need different attention. Keep the product information where everyone doing cleanup can find it, and ask the maker about a mark outside the stated guidance. A convenient exposed surface still has finish and mechanism limits.
Footrests and base areas can collect marks during a meal, particularly where shoes contact them. Inspect floor protectors for grit as well as attachment. The same kitchen route that moves food and dishes can move debris under a stool. Maintain the approved floor-contact arrangement and address damage rather than choosing glides only for effortless sliding.
Limits that can rule out a candidate
Svelti Counter’s maker tested-weight field is 300 pounds, ROSENTORP is listed as tested for 243 pounds, and JANINGE has the same 243-pound tested figure. If the household needs a higher documented figure, none of the lower-rated candidates meets that requirement. An attractive island layout is not a reason to overlook the load evidence.
Room width, seat fit, and missing overhang space can independently rule out a choice. Do not keep a stool solely because the finish coordinates with the kitchen. A genuine pass means the person can sit as intended, doors and routes work acceptably, and the furniture can be maintained according to the instructions. If the whole setup fails, changing the seating plan may be necessary.
Turn the map into a purchase
Try ROSENTORP for a short-seat painted cross-back format, Svelti Counter for a taller molded-backed seat, or JANINGE for an intentionally adjustable scooped perch. Order the exact model and height variant, then use one sample to check the island activity map with the usual household present.
Keep the daily plan separate from a special gathering. The best island stool should support normal cooking, eating, and cleanup without requiring the room to be rearranged every time someone sits down. That practical sequence is the deciding test, with the product’s dimensions and permitted use as the limits.
Something unclear or out of date? Send a correction with this article’s title and the detail to check.
Sources, research & corrections policy ↗