To choose kitchen island stool height, measure the completed island before looking at stool categories. Record the top, the lowest underside obstruction, and the knee space at each seating position. Then compare actual seat heights and try the resulting fit. An island can be called “standard height” yet have a thick top, concealed support, or floor variation that changes the seat you can use comfortably.
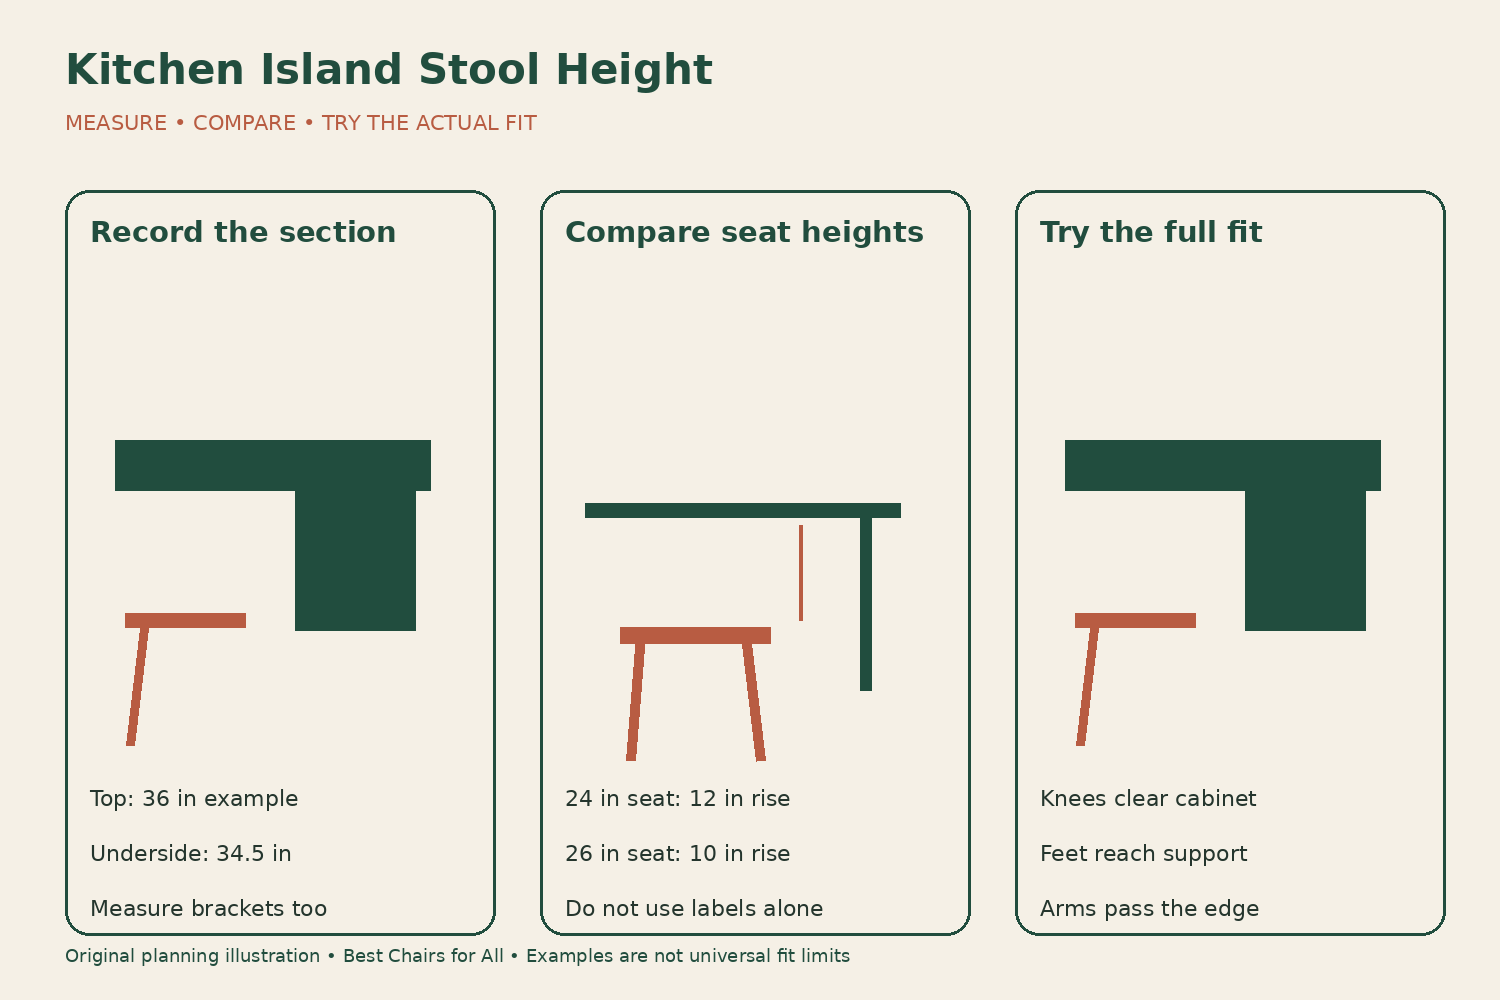
Build an island section, not just a height number
Draw a simple side view on paper. Mark the floor, counter surface, underside, cabinet face, and outer edge of the overhang. Add brackets and rails. You do not need drafting skills: the purpose is to see which measurements describe vertical room and which describe depth. A dimensioned sketch also gives a seller something more precise than a photograph of your kitchen.
Use the finished floor as your starting point. If flooring was replaced around existing cabinetry, or a rug will sit beneath the stools, measure where the feet will actually stand. Record the surface height at more than one position along a long island. If the readings vary, investigate the floor or installation instead of assuming the tallest reading represents the whole seating area.
Typical labels help narrow a search after those measurements exist. Room & Board’s table guide describes counter tables around 34–36 inches high and corresponding counter stools around 24–26 inches at the seat. A custom island can fall outside those examples. Its measured dimensions take priority over the category selected by a real-estate listing or kitchen installer.
Separate surface height from the opening beneath it
Measure to the top of the counter first. That tells you how far the eating surface sits above the seat. Then measure to the bottom of the lowest obstruction in the place where your legs will go. A decorative apron may extend farther down than the counter material, while a bracket may occupy only one narrow position. Label each item in the sketch so you can distinguish a continuous restriction from a localized one.
For each proposed stool, subtract its seat height from both numbers. A surface that is 36 inches high with an underside at 34 inches gives a 26-inch seat a 10-inch rise to the eating surface and an 8-inch opening above the seat. A 24-inch seat changes those figures to 12 and 10 inches. Neither calculation proves personal comfort; together they reveal what needs to be tried.
Amisco’s manufacturer catalog illustrates a 26-inch stool beside a 36-inch counter. That is a useful reference pairing, not permission to ignore your island’s apron or your own leg dimensions. In particular, the same surface height can conceal different openings when countertop materials or supports change.
Measure the overhang where knees actually go
Measure horizontally from the front of the cabinet or other obstruction to the outside edge of the counter. Repeat beside brackets, panel returns, and end supports. A generous-looking slab can have a smaller usable knee pocket than its overall depth suggests. Note whether your foot and lower leg would encounter a plinth, a shelf, or decorative trim beneath the seat position.
Home Depot’s measuring guide asks readers to check the counter overhang as well as the surface height. This distinction matters because stool height cannot create missing horizontal knee room. If your knees meet a cabinet face, a shorter stool may simply move the problem rather than make the island a suitable dining place.
Mark each intended seat position with a small removable label. If one location has a bracket, test that particular position rather than assuming a comfortable trial in the middle applies everywhere. Avoid removing or modifying structural countertop supports to accommodate a preferred stool. Ask the original installer or appropriate professional about the installation if a support appears to prevent the intended use.
Use a candidate-height comparison sheet
Create columns for stool A, stool B, and stool C. In each column write the exact model and height version, advertised seat height, occupied seat height if measured, and arm height. Below those, write your two calculated gaps. Add seat depth and footrest position so the worksheet does not turn a full seating decision into a contest between two height numbers.
Suppose stool A has a 24-inch seat, stool B a 26-inch seat, and stool C a 30-inch seat. At an island measuring 36 inches to the top and 34.5 underneath, their rises to the surface are 12, 10, and 6 inches. Their underside openings are 10.5, 8.5, and 4.5 inches. The worksheet immediately shows why C deserves close skepticism at this island even before considering upholstery.
Now imagine a 2-inch apron below that underside. The useful opening changes again, even though none of the product listings changed. This is why copying a neighbor’s stool height can disappoint. Write the real lowest obstruction in the relevant row and recalculate, rather than keeping a reassuring figure measured at an unobstructed corner.
Test the occupied seat
For a padded stool, sit normally and let the cushion settle. A listing’s seat height may be measured without a person sitting on it. Do not subtract an assumed amount for foam compression; different cushions and users behave differently. If a seller cannot tell you how a height was measured, keep that uncertainty visible in your notes and try the product if practical.
While seated, put your feet on the intended foot support. Check that you can sit facing the island without tucking one leg away or constantly bracing against the cabinet. Notice whether your shoulders rise to reach the surface and whether the seat edge presses behind the knees. These observations help identify the problem, but they should not be turned into a medical diagnosis or a universal posture prescription.
Have the household’s shorter and taller regular users try the same arrangement. A stool can feel acceptable to one person and too deep, too tall, or too cramped to another. Record the differences specifically. “Feet do not reach the rail” is actionable; “bad ergonomics” is too broad to help you compare the next stool.
Account for arms, swivels, and storage
If the stool has arms, compare their height with the lowest part of the opening they must pass under. Check the point where the arms are tallest, including upholstery and upward curves. Leave an actual usable margin rather than assuming two nominally equal dimensions will slide past one another. Protect both the stool and the countertop by avoiding repeated contact during the trial.
A swivel stool should be tested through its intended movement while positioned at the island. An arm that clears when facing forward can approach the counter edge as the seat turns. The back may also swing toward an adjacent stool. Height selection and rotation clearance belong on the same worksheet because choosing a lower seat does not necessarily change the height or path of the arm as expected.
Measure the stored position separately from the occupied position. A backless stool may disappear under the island, while a backed version leaves part of its frame in the room. Neither position tells you how much space someone needs to get off the seat. Try the movement without blocking the walking route or an appliance that another person needs to open.
When an adjustable stool helps
An adjustable model is worth considering if several adults need different seat heights or if the island is an unusual height. Verify the published minimum and maximum for the seat itself. Overall chair height is a different specification. Check the range against your worksheet before assuming that “adjustable” means it reaches whichever position your counter requires.
Look at what happens to the footrest throughout adjustment. If the footrest stays in one place while the seat rises, the seat-to-footrest distance changes. If it moves with the seat, the floor relationship changes. Test the position you expect to use most often. Follow the manufacturer’s adjustment instructions and do not attempt to alter a gas lift or other mechanism to extend the advertised range.
Finish with a realistic kitchen trial
Use the first candidate for the activity that matters: breakfast with dishes, conversation while someone cooks, or a short work session with a laptop. Check the counter edge, reach to objects, and route out of the seat. Keep hot cookware and other kitchen hazards away during the trial. A photograph of stools lined up under an empty island does not show these everyday interactions.
Retain the worksheet with the order details and return conditions. Before buying several identical stools, confirm that the exact seat-height version on the invoice matches the one you evaluated. Similar model names, alternate upholstery, or a bar-height dropdown can introduce a different dimension. A deliberate check here prevents a measuring exercise from being undone by an ordering mistake.
If no height offers a workable combination of thigh space, eating reach, foot support, and easy entry, reconsider that island position as a regular dining place. A suitable chair at a separate table can be a more useful solution than forcing a stool into an opening that the cabinetry does not provide. The goal is a comfortable place to use the kitchen, not merely a completed row of seats.
Keep a record of the successful position
Once a trial works, record the distance from the counter edge to the stool’s normal position. This gives the family a useful reference when stools are moved for cleaning. A chair pushed unusually far inward can create knee contact even though its height has not changed; a chair pulled far out can make the counter difficult to reach. Position and seat height should be evaluated together.
If you later add a seat pad or replace the flooring, revisit the worksheet. Both changes can affect the occupied relationship to the counter. Measure the new arrangement directly instead of assuming the original shopping decision still describes it. Keep the original notes as a comparison so you can identify exactly what changed and decide whether the current stool remains suitable.
Something unclear or out of date? Send a correction with this article’s title and the detail to check.
Sources, research & corrections policy ↗