Compare a doorway’s clear opening with the completed wheelchair’s overall width, not its seat-width label. Then check approach space, turning, door operation and the user’s actual route. A favorable subtraction can identify space between objects, but cannot by itself establish safe, independent access.
Seat width is only one part of overall width
Permobil’s seat-width explanation notes that overall wheelchair width includes wheels and handrims in addition to the seat. Other configurations can add projecting controls, arm supports or accessories. Obtain the manufacturer’s overall dimension for the exact ordered configuration and verify the finished chair where appropriate. Do not add a universal number of inches to nominal seat width and call the result accurate.
Record the widest components and their height above the floor. A handrim can be widest at one height, an accessory at another. The user’s hand space during propulsion is also a functional concern beyond the chair’s hard dimensions. Keep equipment width and occupied operating requirements as separate entries, to be reviewed with the seating or access professional rather than assumed from the empty chair alone.
Measure clear opening rather than the door slab
The US Access Board ADA door guide explains clear width for a swinging door as the distance between the door’s face and the opposite stop with the door open 90 degrees. A door sold or described as a particular width does not necessarily leave that much usable opening. Hinges, the open leaf and the frame relationship matter.
Measure the actual opening that can be achieved in the route, without forcing the door beyond its normal operation. Record handles and other projections that affect passage. A chair that clears the frame can still encounter hardware. For a sliding or folding door, identify the actual open edge and obstruction. Do not remove a door, alter a hinge or disable a closer as an improvised access fix; obtain the appropriate professional and property arrangements.
Understand the role of the 32-inch figure
The Access Board’s ADA accessible-route requirements specify a 32-inch minimum clear opening for covered doorways, with additional requirements and a wider condition for openings more than 24 inches deep. That is a building-standard provision within its scope, not a promise that every wheelchair fits or that every home door meets the requirement. This article is a measurement aid, not a legal determination about an existing property.
Avoid two opposite assumptions: that any nominal 32-inch door is accessible, or that a smaller opening necessarily proves a particular person cannot pass. The actual clear opening, chair configuration and usable maneuvering area need assessment. Applicable building obligations require the relevant authority or qualified professional to interpret them. Keep those questions separate from the practical survey of the route the user needs today.
Add approach and exit space to the survey
A straight opening in a wide corridor differs from the same width immediately after a tight turn. Measure the clear corridor on each side, nearby walls, door swing and space needed to reach the handle. A door can be wide enough for the chair yet difficult to open or close because the user cannot position beside it or clear the moving leaf.
Draw the approach direction with an arrow. Include a second door, radiator, cabinet or storage unit that limits the maneuver. The Access Board guide includes maneuvering clearances because width alone does not describe door use. Do not conduct a risky occupied trial through a tight opening simply because the chair appears narrower. Bring the route plan to the appropriate therapist, supplier or access professional for an assessed demonstration where needed.
Record thresholds and floor changes separately
A width survey can miss a raised threshold, an uneven transition or a rug that interferes with wheels or door swing. Record those features with photographs and measurements, but do not treat them as a reason to improvise a ramp from loose boards. The chair’s manual and the individual’s skills and assistance requirements govern how obstacles are approached.
A doorway can have adequate side clearance and still fail the practical route because the approach is sloped or the door closes unexpectedly. Mark each concern separately. A useful survey says “clear width measured, threshold unresolved, handle access needs review” rather than a single green “fits” label. That makes it possible to assign the right question to a building professional, equipment provider or clinical team.
Compare the actual everyday configuration
Measure or request dimensions with the usual wheels, handrims, supports and approved accessories installed. A power-assist unit, alternative handrim spacing or changed wheel geometry can alter the envelope. A measurement of a stripped chair prepared for vehicle loading does not describe the chair the person uses through the bathroom door.
Do not remove required supports, change camber, alter the axle or substitute narrower wheels to solve an access problem without the responsible team’s assessment and manufacturer approval. The person’s prescribed seating needs remain part of the decision. For a replacement chair, ask the supplier to provide the overall width of the selected configuration before ordering and identify which options affect it. Keep that dimension linked to the configuration sheet.
A route matrix helps locate the actual bottleneck
List the important route in order: bedroom, hall, bathroom, kitchen, entrance and any other necessary destination. Give each opening a clear-width field, an approach-space field and an operating concern. The narrowest opening is not always the hardest one. A slightly wider bathroom door with no turning space can be more difficult than a narrower straight passage.
Measure fixed furniture and ordinary storage in their realistic positions. An access plan that works only after someone moves laundry baskets each time may require a household routine or a different storage location. Do not assume the wheelchair user should accept reduced independence to preserve an avoidable obstacle. The survey should make the barrier visible so the user can participate in deciding how it is addressed.
Use subtraction to find questions, not certify access
Subtract the chair’s measured overall width from the clear opening to find the total static difference. If a hypothetical 28-inch chair faces a 30-inch clear opening, the difference is two inches in total, not two inches on each side. Equal centering would leave one inch per side before considering the user’s hands, steering variation, hardware and other factors. That arithmetic does not establish a recommended allowance.
If the difference is small, inconsistent or negative, take the measurements and photographs to the responsible team before changing equipment or building features. If it is large, still review operation and approach. A large side gap does not solve an unreachable handle or a difficult threshold. Preserve the actual numbers rather than rounding a doorway upward or a chair downward to produce a preferred answer.
Wheelchair and doorway route matrix
| Check | Evidence and decision |
|---|---|
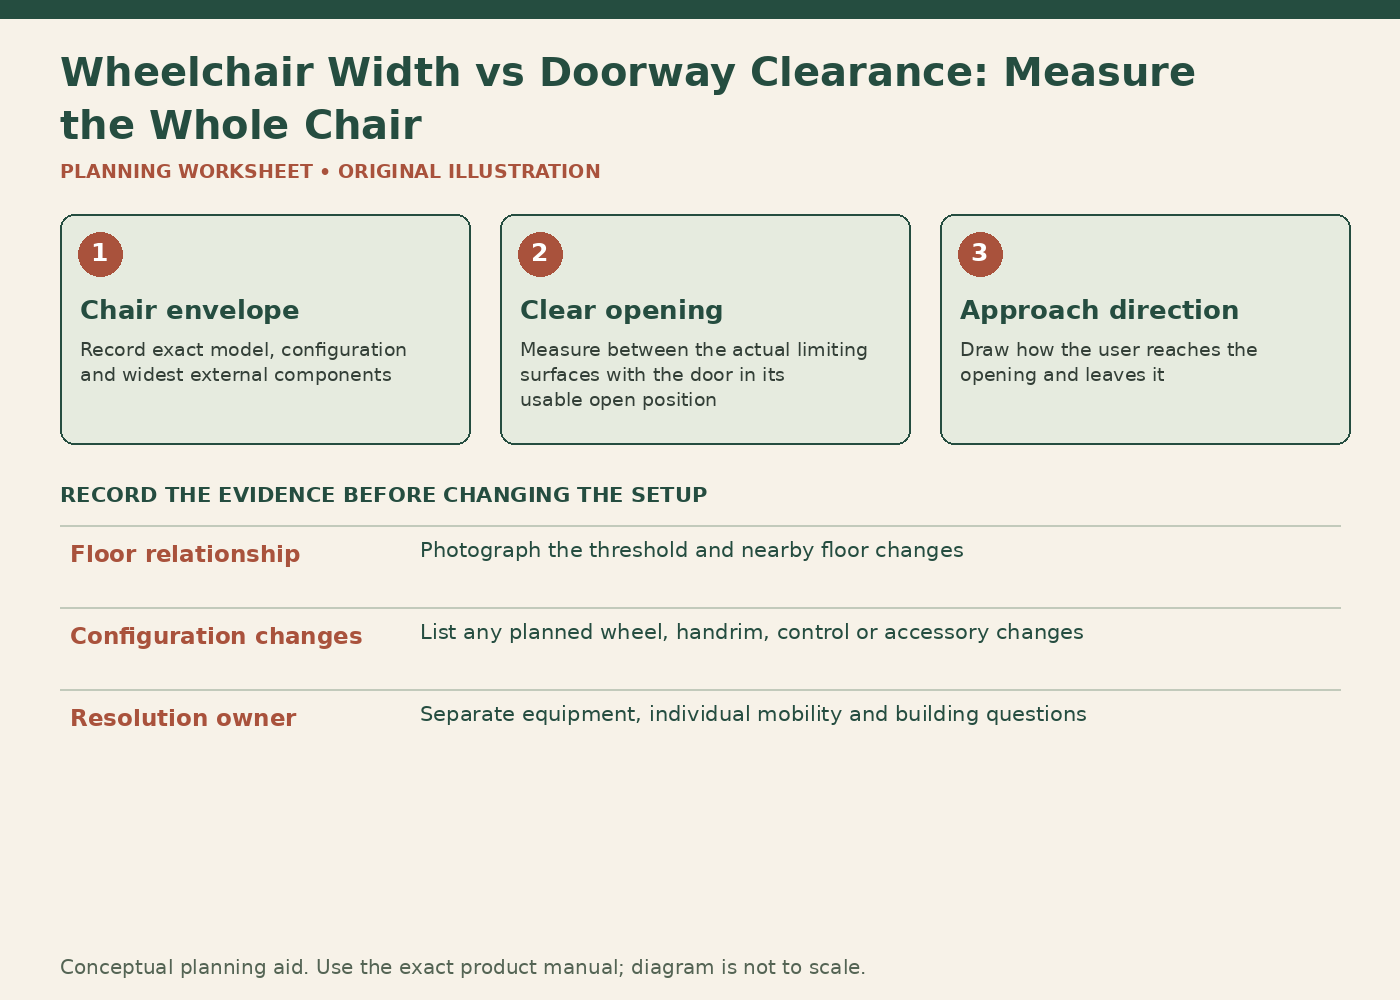
| Chair envelope | Record exact model, configuration and widest external components. Distinguish the empty-chair hard dimension from the user’s operating space. A seat-width label or a generic seat-plus-inches formula cannot establish overall width. |
| Clear opening | Measure between the actual limiting surfaces with the door in its usable open position. Identify the reference points, hardware and units. Keep nominal door size in another field if it is useful for building discussions. |
| Approach direction | Draw how the user reaches the opening and leaves it. Note the adjacent corridor, corner and swing of the door. A straight-pass width comparison does not answer a turning or handle-access problem. |
| Floor relationship | Photograph the threshold and nearby floor changes. Identify rugs or obstructions in the normal route. Do not improvise a ramp or attempt a difficult occupied passage just to confirm a measurement. |
| Configuration changes | List any planned wheel, handrim, control or accessory changes. Request the resulting overall dimension from the supplier. Do not narrow a prescribed seating system simply to match a door. |
| Resolution owner | Separate equipment, individual mobility and building questions. Bring the route matrix to the relevant provider or professional. Record unresolved items explicitly instead of marking the whole route accessible from a single dimension. |
Worked example
In a hypothetical route, Door A has a 30-inch clear opening and a straight approach; Door B has a 32-inch clear opening but opens into a narrow corner. The completed chair measures 28 inches overall. Static subtraction gives two inches at A and four inches at B, yet B may present the more complicated maneuver. The difference comes from the approach and door operation, which the width calculation does not represent.
The user records both openings, their approach arrows and hardware rather than choosing B as automatically suitable. An occupational therapist or other appropriate access professional can then assess the actual task with the user and equipment. If a replacement chair is being ordered, the supplier also confirms its complete external width with the prescribed supports. The outcome is a coordinated route decision: fit the person appropriately, document the completed chair and address the environment through the appropriate channels. The invented measurements demonstrate how to organize evidence, not an approval for either doorway. For double doors, record which leaf ordinarily opens and whether operating the other requires assistance. A combined opening available only after another person releases concealed bolts may differ from the user’s everyday independent route. Put that operating condition beside the measured width so the survey describes the access actually available.
Sources checked November 6, 2026
Use the current document for the exact model, market and production revision. These sources establish the cited instructions and distinctions; they do not certify an individual chair or replace a personal assessment where one is needed.
- US Access Board: ADA entrances, doors and gates guide
- US Access Board: ADA accessible route requirements
- Permobil: K0005 seat width and overall wheelchair width
- NSW Agency for Clinical Innovation: Wheelchair configuration and individual fit
Something unclear or out of date? Send a correction with this article’s title and the detail to check.
Sources, research & corrections policy ↗