A shower chair generally provides a seat within the bathing area. A tub transfer bench spans the bathtub edge in its documented arrangement and changes the access task. The right choice depends on the person’s assessed needs and the room’s actual geometry; the larger product is not automatically safer or more suitable.
Begin with the barrier the person needs to address
Separate two questions: whether the person needs seated support while washing and how they will access that seat. A chair placed entirely inside a tub does not itself solve the raised tub-edge barrier. A bench spanning the edge needs space and an assessed use plan; its presence does not establish a safe technique for an individual.
Ask an occupational therapist or another appropriate clinician to evaluate the person, the bathroom and available assistance. Explain the ordinary bathing routine, mobility equipment, changing health needs and any relevant restrictions. Do not choose a product by trying an unfamiliar transfer at home with someone holding an unstable chair. A planned demonstration should use suitable equipment and professional instruction rather than improvisation.
Map where each product is supported
The Medic Therapeutics shower-chair instructions require all four tipped support legs to touch the floor simultaneously. A chair inside the tub therefore depends on suitable contact at its actual feet, not simply enough width at the rim. Curved sides, a sloped floor and a drain area can matter.
The Drive Splash Defense bench manual identifies different leg positions and specifies its tub arrangement. A bench spanning two surfaces must be set up as that model requires. Do not convert an ordinary chair into a bench by resting a leg on the tub edge or bridging the gap with a board. The support arrangement is part of the product design, not a furniture-layout preference.
Measure the bathroom rather than assuming standard dimensions
Draw the tub or shower, toilet, basin, doorway, fixed screen and storage. Record the usable floor beside the tub and where a bench’s outside portion would project. A bench may fit across the tub but obstruct the door, toilet approach or space an assisting person needs. A compact chair can leave more room outside but still fail inside the tub.
For a shower enclosure, identify the doorway, threshold and screen track. A product designed around one tub geometry is not automatically suitable for a narrow walk-in shower, and a wheeled shower system is a separate equipment category. Bring the drawing and photographs to the assessment. Label unknown measurements so the supplier can specify what else is needed before the order.
Seat size and overall footprint are different dimensions
Etac’s Swift page distinguishes product variants and dimensions with and without arm supports. The sitting area, space between arms and external footprint answer different questions. Do not compare only seat width with the bathroom opening or assume a seat that accommodates the user has legs that fit the tub floor.
Ask for a dimensioned drawing of the exact configuration and height setting. Splayed legs can occupy a larger area than the seat. Arm or back supports add their own envelope. A removable support should be removed only when the manufacturer permits it and the clinical plan supports that arrangement. Making a chair narrower for storage does not establish that the reduced setup is appropriate for bathing.
Check the access side and support layout
A bench may have a reversible back or other orientation options, but the selected arrangement must suit both the room and the person. Confirm which parts are reversible, how the manufacturer identifies the inside and outside positions and what space remains after assembly. An arm, back or fixed shower screen can create a conflict that is not visible in a front-view product photo.
Ask who will assemble and adjust the product and who will demonstrate its intended use. Do not copy a left- or right-side setup from another bathroom without checking the actual model. If the shower door or screen cannot accommodate the bench, ask the therapist and supplier about suitable alternatives rather than forcing the equipment underneath or removing a building feature without an appropriate plan.
Treat height as an individual and model-specific setting
The seat-height range tells you what the product can offer, not which setting the person should use. Foot support, the tub edge, the access surface and the person’s abilities all need consideration. Ask the clinician to establish the suitable arrangement and the supplier to confirm that the product can achieve it within its documented limits.
Do not add loose blocks, extend a leg beyond its marked range or mix unmatched feet to raise the seat. A taller setting may also change the footprint and nearby clearances. If the required arrangement cannot be achieved with all supports correctly engaged, select another assessed solution. A capacity rating by itself cannot settle height, stability or access suitability.
Include water containment in the choice
The Drive Splash Defense specifications describe a U-shaped curtain opening intended to keep the liner within the tub. That feature addresses one practical issue with a bench extending beyond the bathing area. Other benches use different arrangements, so verify how the actual product and curtain work together.
A chair entirely inside the enclosure may allow an ordinary curtain position, but drainage, spray direction and the access route still need attention. Do not place fabric under a foot or cover a seat with a loose waterproof sheet to solve splashing. Keep the floor outside the bathing area clear and address leaks within the assessed setup. A water-management feature cannot guarantee a dry floor or remove the need to check it.
Plan for assistance, cleaning and shared use
A product can be suitable for one person while being inappropriate for another household member. If equipment is moved between uses, identify who restores its position and checks its supports, locks and feet. A large bench may be difficult to remove in a small bathroom; a portable chair can be placed incorrectly after cleaning. Put the actual routine into the selection conversation.
Use the manufacturer’s permitted cleaning products and inspect the seat, frame and contact surfaces afterward. A stool without back or arm supports is not equivalent to a complete chair merely because the product family can accept accessories. Confirm which supports are required for the user and preserve that configuration. Do not let a tidier storage arrangement silently become the next bathing setup.
Use a comparison that ends in a concrete decision
For each candidate, write the task it addresses, the documented support surfaces, the person’s assessed support needs and the unresolved room constraints. Separate failed conditions from preferences. A color preference is negotiable; an inability to achieve the specified foot contact or access geometry needs another solution.
Request a provider or therapist review when dimensions are close or the person’s abilities have changed. Keep the exact model and assembly instructions with the agreed plan. The useful result is an identified product in an appropriate configuration with a workable room and assistance arrangement. It is not a general ranking in which benches win for everyone or a small chair is assumed sufficient because it fits through the bathroom door.
Shower chair versus transfer bench room worksheet
| Check | Evidence and decision |
|---|---|
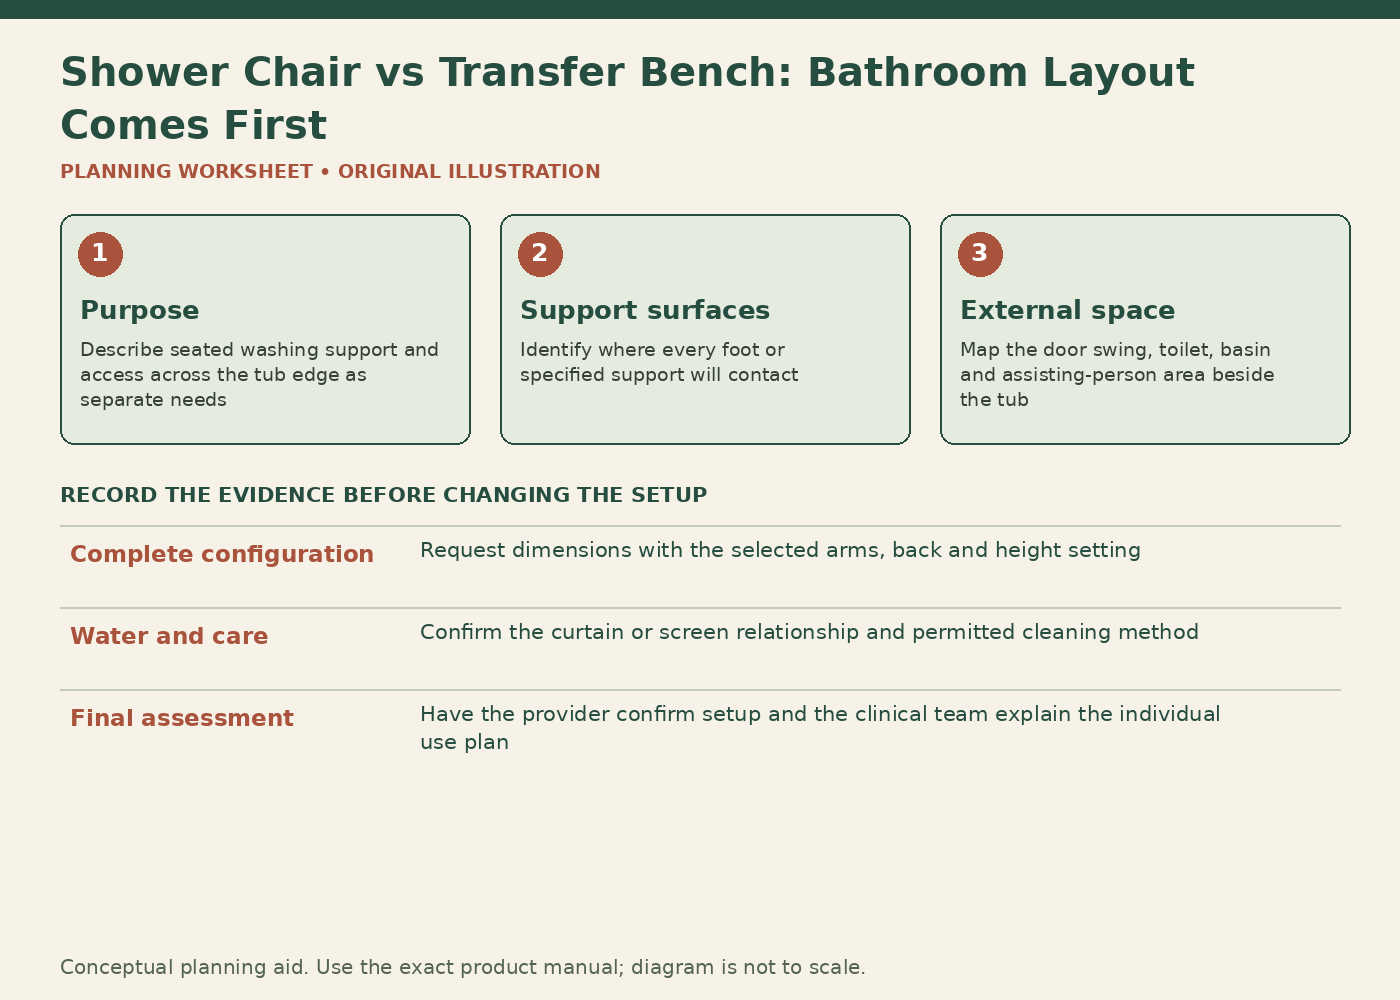
| Purpose | Describe seated washing support and access across the tub edge as separate needs. Ask the clinician to assess both. A seat inside a tub does not by itself solve entry, and a bench does not prescribe a transfer method. |
| Support surfaces | Identify where every foot or specified support will contact. Compare the actual tub floor and bathroom floor with the manual. Do not rest a chair on the tub rim or improvise a bridging platform. |
| External space | Map the door swing, toilet, basin and assisting-person area beside the tub. A bench that spans the rim can still block a necessary route. Include fixed screens and threshold features. |
| Complete configuration | Request dimensions with the selected arms, back and height setting. Separate sitting area from leg footprint. Remove supports only when both the manufacturer and assessed plan permit the arrangement. |
| Water and care | Confirm the curtain or screen relationship and permitted cleaning method. Keep fabric clear of the contact feet and seat. Water containment is a separate check from geometric fit and capacity. |
| Final assessment | Have the provider confirm setup and the clinical team explain the individual use plan. Record required assistance and restoration after cleaning. Unresolved contact or access requirements call for another assessed solution. |
Worked example
A hypothetical bathroom has enough tub-floor space for a compact chair, but the user’s main difficulty is the tub edge. Selecting the chair from its dimensions alone would leave the access task unanswered. A transfer bench is considered, but its outside section conflicts with the toilet approach and a fixed glass screen. Neither product has yet met the complete brief.
The occupational therapist reviews the person’s needs and room drawing, while the supplier checks exact product geometry. The household may need a different documented bench, an appropriate environmental arrangement or another assessed bathing system. They do not raise the compact chair on a platform or squeeze the bench against the toilet to preserve the original choice. The comparison separates support, access, footprint and water control so a favorable result in one column does not hide the unresolved barrier in another.
Sources checked November 6, 2026
Use the current document for the exact model, market and production revision. These sources establish the cited instructions and distinctions; they do not certify an individual chair or replace a personal assessment where one is needed.
- Medic Therapeutics: Adjustable bath and shower chair instructions
- Drive Medical: Splash Defense RTL12032KDR owner instructions
- Etac: Swift shower stool/chair configurations, dimensions and documents
- Drive Medical: Splash Defense RTL12032KDR specifications
- Drive DeVilbiss: Bathroom safety guides and product questions
Something unclear or out of date? Send a correction with this article’s title and the detail to check.
Sources, research & corrections policy ↗