A massage chair has to fit twice: first through the route into your home, then inside the room while it is operating. Those are different measurements. A chair that looks compact beside a sofa may arrive in a much larger carton, and a chair that fits upright can project into a walkway when its leg rest extends.
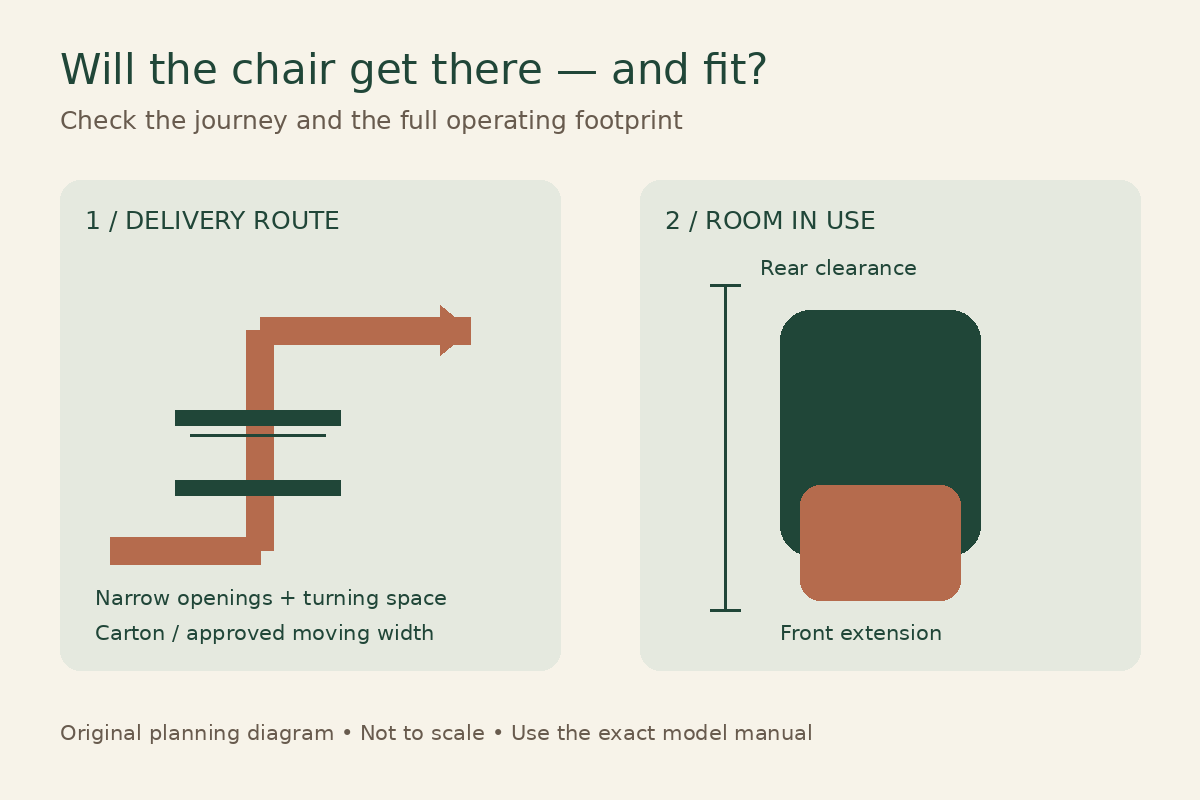
The most useful purchase document is a one-page route-and-room worksheet, backed by the exact model’s specification sheet and delivery terms. This guide explains how to build that worksheet, where common measurements go wrong, and which questions need a written answer before ordering. The examples below are planning calculations, not measurements from a chair we have tested.
Collect four sets of dimensions before measuring your house
Ask for the assembled upright dimensions, the fully reclined dimensions, every shipping carton’s dimensions and weight, and the manufacturer’s approved minimum delivery opening. Do not treat these as interchangeable. A published chair width might include removable side panels; a quoted doorway requirement might assume a particular assembly sequence that your delivery service does not provide.
Also download the current installation manual. Confirm that its model name, suffix and revision match the chair in your order. Retail listings sometimes combine specifications for similar models, and a family name is not enough to establish clearance. Record the date you received the figures so you can resolve a later discrepancy with the seller.
Infinity’s manufacturer FAQ directs shoppers to model-specific upright and reclined specifications and explains that delivery service levels differ. This is a useful reminder to obtain both the product information and the transport agreement rather than making the whole decision from one product photograph.
Measure the delivery route in the order the chair will travel
Start where the carrier will unload, then follow the actual route to the final room. Include the driveway, garden gate, entrance steps, front door, hallway, elevator, staircase, internal doorway and final turn. Write each obstacle on a separate line. An unobstructed entrance does not cancel out a narrower bedroom door farther inside.
Measure the usable opening at the narrowest point, not the nominal size on the door label. With the door open as far as it can safely go, measure between the remaining obstructions. The door leaf, hinges, handles, weather stripping, frame stops and projecting radiator can all reduce the useful passage. Repeat the measurement near floor level and at the height where a bulky carton would pass.
Take photographs from both directions with the tape visible. Photograph an adjacent view as well, because a close-up of a wide doorway conceals a tight hallway immediately behind it. Label the photos to match your worksheet. This produces a practical conversation with the carrier: “Opening D is 31 inches clear, with a 36-inch hall beyond,” rather than “We have normal doors.”
A straight opening is only one part of the problem
Long, rigid objects need room to turn. A carton might fit through a doorway when aligned with it but fail to rotate from a narrow corridor. For every change of direction, record the hallway widths on both sides, the length of the clear approach, ceiling height and any fixed obstacles. Include the arc of an open door that cannot be removed by the delivery team.
A cardboard floor template can reveal an obvious conflict. Cut or tape together the approximate transport footprint, move it through the route flat on the floor and see where it overlaps the walls. This is a screening tool, not proof of deliverability: the real item has height, weight, lifting points and tilt restrictions. If the template barely clears, treat the route as unresolved and ask the delivery company to assess it.
Do not rely on a diagonal calculated from a door’s height and width to promise that a chair will fit. That calculation describes a line, whereas the chair is a three-dimensional object. Its length, protrusions, permitted orientation and the space available to the people handling it still matter. Professional confirmation is particularly useful when any proposed solution involves tilting, steps or partial disassembly.
Stairs, landings and elevators need a separate check
For a staircase, record the clear width between the most restrictive surfaces, including handrails. Measure the headroom above the route, the size of each landing and the approach at both ends. A stairwell can be wide enough along its straight run and still be impossible at a switchback landing. Photograph that turn rather than assuming a two-person team can improvise.
Ask the carrier whether your service covers the number and type of stairs involved. Clarify whether external steps count, whether an extra handler is required, and whether there are weight or access limits. Do not remove structural rails or arrange risky lifting on the assumption that a delivery team will accept the route when it arrives.
In an apartment building, measure the elevator door’s clear width and height, then the cab’s internal width, depth and height. Check the load limit through building management and include handlers and equipment in the discussion. Reserve the permitted delivery window and find out whether padding, insurance documents or a service elevator are required. These are building-specific arrangements, so the retailer cannot infer them from your street address.
Distinguish curbside delivery from room placement
A free shipping banner does not necessarily mean that anyone will carry the chair indoors. Read the defined handover point. Curbside service can leave the packaged chair at the driveway or curb, leaving you responsible for weather protection, moving and assembly. A room-of-choice service may include some of those jobs, but it still has access and safety limits.
Osaki USA’s delivery policy distinguishes curbside shipping from its white-glove option. It also identifies customer access responsibilities, potential failed-attempt charges and limitations on door removal and moving existing furniture. Policies and fees can change; use the terms attached to your particular purchase.
Get written answers to three questions: What exact package or chair section will be brought through the narrowest opening? What assembly or disassembly is included? What happens financially if the crew judges the route unsafe? A salesperson’s assurance that the chair “should fit” is less useful than the carrier acknowledging your measurements and photographs.
Draw the full operating footprint in the room
Use low-tack painter’s tape to mark the manufacturer’s fully reclined length and maximum width on the floor. Then mark the specified wall clearance and any additional front or side keep-clear zones from the manual. If the chair slides forward during recline, the overall envelope still matters even when the backrest stays close to the wall.
Check how the manufacturer defines each dimension before adding numbers. “Fully reclined length” may already include an extended leg rest. Adding the leg-rest extension again would overestimate the footprint. Conversely, using upright length and adding only rear clearance would omit the space occupied by the feet. Ask for a drawing if the specification labels are unclear.
The Infinity Aura installation manual, for example, distinguishes rear spacing from a front exclusion area for footrest operation. Its numbers belong to that model and manual revision; they are not a universal clearance rule for other massage chairs.
Work through a sample room calculation
Suppose a hypothetical chair measures 76 inches from its rearmost point to the front of the extended leg rest when fully reclined. Its manual calls for 5 inches between the chair and the rear wall. If the reclined dimension excludes that wall gap, the minimum wall-to-front envelope is 81 inches. That is the chair’s operating envelope before you plan a route past it.
Now suppose the available room depth to a fixed cabinet is 100 inches. Subtracting the 81-inch envelope leaves 19 inches. That arithmetic does not establish an acceptable walkway. It simply shows the remaining space that you must evaluate against how people move through this room and any applicable accessibility requirements. If it is the route to a door, another layout may be necessary.
Make the same distinction across the width. A chair might be 32 inches wide yet need more usable space beside it for entry, controls, cleaning or servicing. Rather than choosing a generic side gap, sit beside the taped outline with a normal household chair and rehearse getting up. This rehearsal helps identify conflicts but does not replace the actual massage chair’s entry requirements.
Check doors, sockets and everyday movement
Open nearby cupboard doors, drawers and room doors while the reclined outline remains taped down. Walk the route carrying a laundry basket. Check whether the chair would block a switch, window latch, heating register or frequently used storage. A layout that only works after moving a table every time is worth recognizing before the purchase.
Locate the power connection specified in the manual. The cord should reach an appropriate outlet without crossing a route or passing beneath moving parts. Follow the manufacturer’s electrical requirements; do not plan a permanent arrangement around a convenient extension lead without checking whether that is permitted. An electrician can assess an unsuitable outlet location.
Also consider the route for future service or removal. An installation that depends on temporarily clearing an entire room may be feasible, but record that fact. Keep the chair’s model information and the successful moving configuration with your purchase documents so a future technician does not have to rediscover how it entered.
Use a simple go, clarify or change-model decision
| Result | Meaning | Next action |
|---|---|---|
| Go | All manufacturer dimensions and carrier access requirements are documented and satisfied. | Confirm delivery details and preserve the worksheet. |
| Clarify | A turn, transport width, clearance label or service inclusion is uncertain. | Send measurements and photographs; obtain written clarification. |
| Change model or room | A required dimension exceeds the available space or the carrier rejects the route. | Choose a smaller chair or accessible location before ordering. |
A nearly fitting chair belongs in the clarification category. Do not turn an unresolved measurement into a promise by rounding the chair down or the doorway up. Where the opening is extremely tight, tiny differences in trim, packaging or installation can matter, and the delivery company needs enough space to handle the load safely.
Your measurement worksheet
- Exact model, revision and source of specifications.
- Upright and fully reclined width, length and height.
- Rear, front and side clearances from the installation manual.
- Carton dimensions, weights and approved transport configuration.
- Narrowest clear opening at every door and gate.
- Hallway turns, landing sizes, stair headroom and elevator dimensions.
- Outlet position and route of the power cord.
- Delivery service level, stair allowance and failed-delivery terms.
- Written confirmation for any marginal opening or disassembly plan.
Keep a copy on your phone and send it before the shipment is scheduled. The aim is not to predict what a strong delivery crew might manage. It is to choose a chair, a route and a room arrangement that the manufacturer and delivery provider can actually support.
Frequently asked questions
Does a wall-hugging chair need no space at all?
No. A space-saving mechanism reduces the required distance behind some chairs, but the footrest, sliding base and user still occupy room. Use the model’s complete operating dimensions and manual clearances. A small rear gap says nothing about whether the chair blocks the path in front.
Can I remove the chair’s arms to get it through a door?
Only if that configuration and procedure are approved for the exact model and the service provider agrees to perform it. Decorative panels, airbags, wires and hoses can be involved. Treat undocumented disassembly as an unresolved delivery issue rather than a do-it-yourself shortcut.
Should I measure the shipping box or the chair?
Measure against whichever configuration the delivery team will actually move along that part of the route. You need both sets of figures to establish that. Ask where unboxing occurs, whether packaging can stay outside safely, and who handles assembly and disposal.
Research note: This guide is based on manufacturer installation and delivery information reviewed in November 2026. Worked calculations and the worksheet are original planning examples. We have not physically tested the models referenced.
Something unclear or out of date? Send a correction with this article’s title and the detail to check.
Sources, research & corrections policy ↗