Before moving an armchair through a narrow door, measure the actual clear opening, the chair’s full exterior, and the space on both sides of the doorway. A chair can fit through the opening on paper yet lack room to turn into it. Resolve those geometry questions before lifting, and use the manufacturer or an experienced mover when the route, weight, stairs, or disassembly is uncertain.
Do not force upholstered arms against trim or remove structural parts to make a piece smaller. This guide provides a doorway-and-turn worksheet and a clearance calculation. It helps you prepare a reviewable route, not guarantee a successful lift from three measurements or prescribe a lifting technique for every person and chair.
Measure the opening that is actually available
Open the door as far as it normally can and measure between the narrowest fixed obstructions. Include the door itself, hinges, handles, trim, and any closer that limits its travel. Record clear height as well as width. A nominal 32-inch door does not necessarily provide 32 inches of unobstructed passage when installed and open.
Photograph the measurement with the tape visible and note whether any obstruction can legitimately be removed. Do not assume a door can be taken off without permission or that a fire door, rail, or building fixture may be altered. Ask the responsible property manager or mover about allowed preparation. The worksheet should describe the route as it will actually exist on moving day.
Measure the complete chair exterior
Record overall width, depth, and height at the farthest projecting points. Include outward-curved arms, rear legs, a tilted back, and decorative details. A seat-width specification does not describe the width needed for transport. Ask whether published dimensions include loose cushions, feet, and other components rather than guessing from a product photograph.
Room & Board’s fit guide explains measuring at the widest and tallest points and checking with the retailer about removable parts. Use that distinction for your own chair. If cushions are intended to be loose, record dimensions with them removed as a separate configuration. Do not call that the transport size until approved handling and any other removable components are confirmed.
Measure the approach and departure spaces
Record the clear distance from the wall opposite the doorway to the opening on both sides. Measure hallway width, corners, nearby doorframes, ceiling height, light fittings, and stairs. A chair approaching straight through an open room has different options from one turning immediately out of a narrow corridor. The empty doorway alone does not describe the maneuver.
Room & Board’s delivery guidance includes doorways, hallways, stairs, elevators, and architectural obstacles. Build the route as a sequence of spaces, not a single pass/fail opening. Label each change of direction and identify the tightest location. That becomes the first place to discuss with the delivery team or mover.
Distinguish upright passage from rotated passage
An upright chair may need its width to clear the door, but a rotated orientation may present its depth or another profile instead. Whether that works depends on the actual shape, height, and turning room. Do not conclude that any one small dimension proves the chair fits. A protruding arm or angled back can change the profile through the opening.
Ask the retailer or mover to identify the intended transport orientation for the exact chair. A published diagonal-depth method can help assess some shapes, but it should be applied using the manufacturer’s defined endpoints. The diagonal of the chair’s overall rectangular bounding box is not automatically the same thing as the diagonal depth shown on a furniture guide.
Use the manufacturer’s diagonal definition
Pottery Barn’s measuring guide distinguishes overall dimensions and diagonal depth when assessing delivery. Follow its diagram for the products and shapes discussed, and seek confirmation where the armchair differs. Do not invent a conversion from seat depth or back height to a delivery diagonal without understanding the reference points.
For an unusual sculptural chair, a photograph and full dimensions may be more useful to a mover than a homemade diagonal number. Include arm shape and the position of legs or a swivel base. The question is whether the actual object can follow the planned path, not whether a simplified rectangle passes a single mathematical inequality.
A straight-opening clearance example
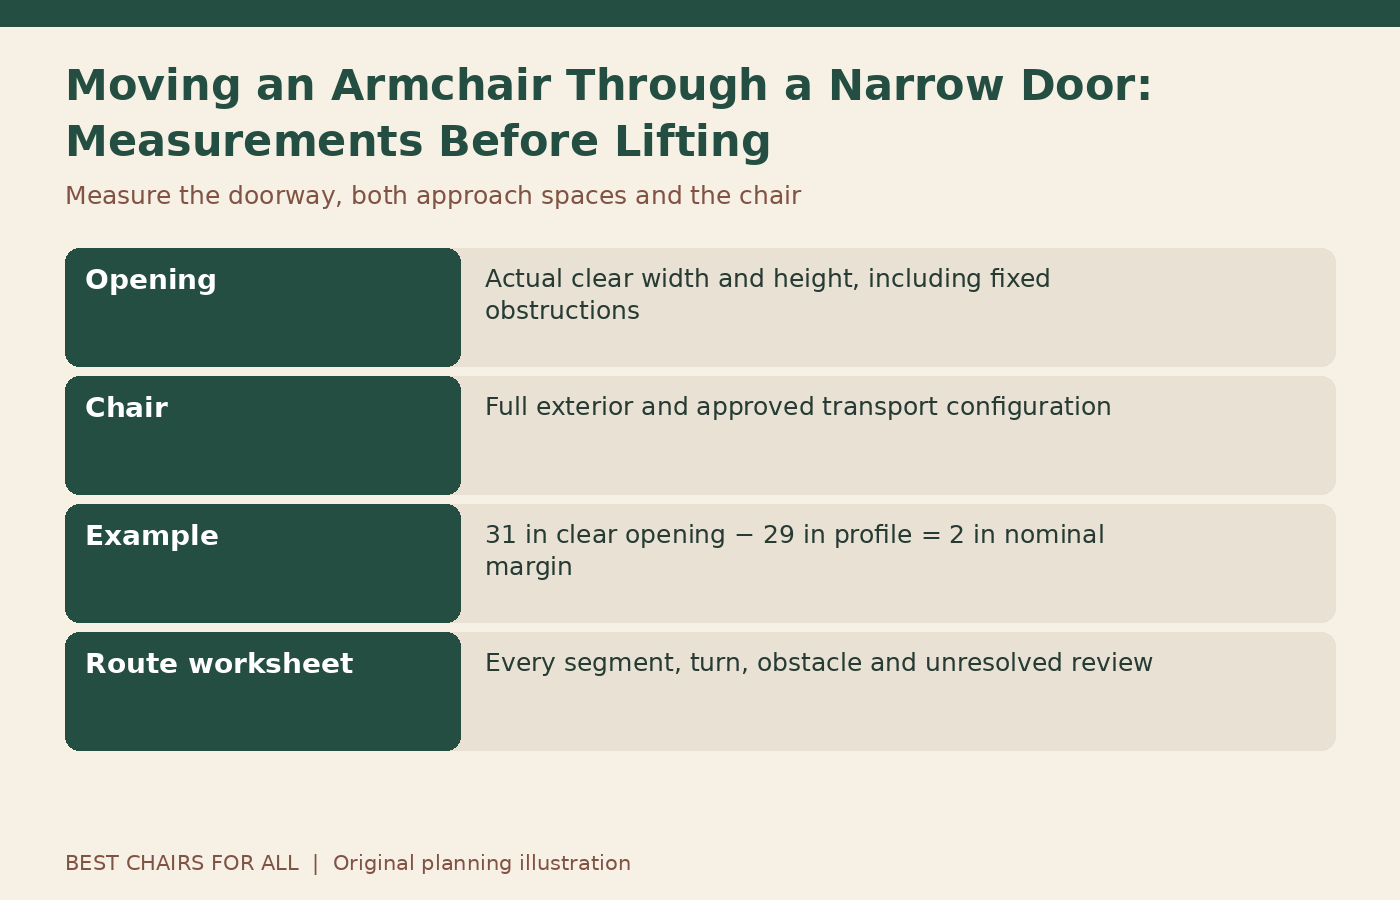
Imagine a clear doorway measures 31 inches wide. A chair in a manufacturer-approved transport orientation presents a verified 29-inch-wide profile at the opening. The nominal side-to-side difference is 2 inches. That is a calculation, not a guarantee: protective wrapping, projecting fittings, uneven trim, carrying access, and the turning path still need consideration.
If the profile measures exactly 31 inches, there is no nominal clearance for those practical factors. Do not assume upholstery can be compressed enough to make the move appropriate. Resolve the uncertainty with the retailer or mover before lifting. These invented figures illustrate how to record a margin while keeping real-world handling separate from the arithmetic.
Create a route-and-turn worksheet
Use one row per segment: outside approach, first doorway, hallway, turn, stair or elevator, final doorway, and room placement. Add columns for clear width, clear height, approach depth, fixed obstacles, proposed chair orientation, and reviewer. Mark measurements confirmed, approximate, or awaiting access so the team can see which numbers remain uncertain.
A useful row might read: final doorway 31 inches clear, low light fixture nearby, turn immediately right, mover review required. That is more actionable than fits through front door. Save photographs with matching segment numbers. The worksheet allows someone unfamiliar with the home to assess the route without trying to reconstruct it from several unlabelled images.
Verify removable components before taking anything off
Some chairs have feet, bases, or backs designed for removal under specified instructions. Others use components that are structural or require service tools and expertise. Obtain the exact model manual and ask who should perform the work. A visible screw does not establish that a part is intended for transport removal or that reassembly is straightforward.
Do not cut fabric, remove frame rails, release springs, or disconnect powered mechanisms to solve access. For a reclining or powered armchair, the authorized delivery method matters particularly. If the approved reduced configuration still does not fit, select another route or another chair rather than escalating to improvised structural dismantling.
Protect surfaces without changing the fit assumptions
Ask the mover how the chair, doorway, and floors will be protected. Wrapping can add to the transport profile, so include it in the access discussion. Avoid assuming thick blankets can be added after a calculation with almost no margin. Protection should not hide control cables, projecting hardware, or a part that the handling team needs to identify.
Move ordinary obstacles such as small tables and wall art through a suitable preparation plan. Keep children and pets out of the route and arrange access to doors before the chair is carried. Do not remove building safety fixtures or block a required exit without appropriate authorization and planning. The route needs to remain workable for the people handling the item as well as for the chair itself.
Plan stairs and elevators as separate constraints
For stairs, record clear width, landing dimensions, ceiling heights along the path, and the space at the top and bottom. Handrails and low ceilings can restrict a rotated chair even when the treads look wide enough. For elevators, measure both the door and interior, including rails, lights, and the diagonal space relevant to the mover’s proposed orientation.
Do not attempt a difficult stair move merely because the chair passed a doorway test. Weight, grip, visibility, and the ability to stop safely are additional handling questions. Give the measurements and photographs to an experienced mover where uncertainty remains. A route assessment should not require anyone to discover a problem while holding a heavy chair on a landing.
Consider the carton and delivery service
If the chair is new, ask whether it arrives boxed, assembled, or in approved components. Carton dimensions may exceed the chair dimensions, and some delivery services do not unbox before carrying inside. Clarify the service scope, assembly responsibility, packaging removal, and what happens if access fails. Keep those answers with the order before delivery day.
Article’s delivery-measurement guide specifically includes box movement and diagonal checks. Use the current product and service information for the retailer involved. A curbside shipment and an in-home delivery can require different preparation, so do not assume that a familiar retailer’s full-service procedure applies to every shipment method.
Know when another entrance is the better option
Compare a permitted garage, patio, or service entrance if the main door is difficult. Measure the full alternate route, including gates, steps, thresholds, and the final turn into the room. An apparently wider exterior opening can still lead to a narrower interior constraint. Confirm building access, parking, weather exposure, and any booking requirement with the responsible parties.
Do not improvise balcony, window, or lifting-over-rail methods from an online suggestion. Those require professional assessment and any necessary permissions or equipment. If no ordinary approved route is feasible, the practical answer may be a smaller or modular chair. Recognizing that before purchase is a successful measurement outcome.
Recheck before the move begins
Send the final chair configuration, route worksheet, and photographs to the people doing the move. Resolve unknown dimensions and identify who decides whether to proceed at the property. On the day, confirm that the route matches the plan and that doors and obstacles are prepared as agreed. Stop if a new obstruction or tighter measurement changes the assessment.
After placement, inspect the chair and nearby surfaces, and have any approved removed components reassembled according to the manual. Keep the route record for a future move. The measurement task is complete when the exact chair, approved transport configuration, clear path, and handling plan have been reviewed together, before anyone tries to squeeze it through a narrow door.
Something unclear or out of date? Send a correction with this article’s title and the detail to check.
Sources, research & corrections policy ↗