Choose balcony chairs by drawing the door swing, required access and storage position before filling the remaining area with furniture. A chair that fits within the floor boundary may still obstruct the door, leave no space for standing or become difficult to bring inside. Measure the occupied arrangement and the route through the apartment, not only the unoccupied chair footprint.
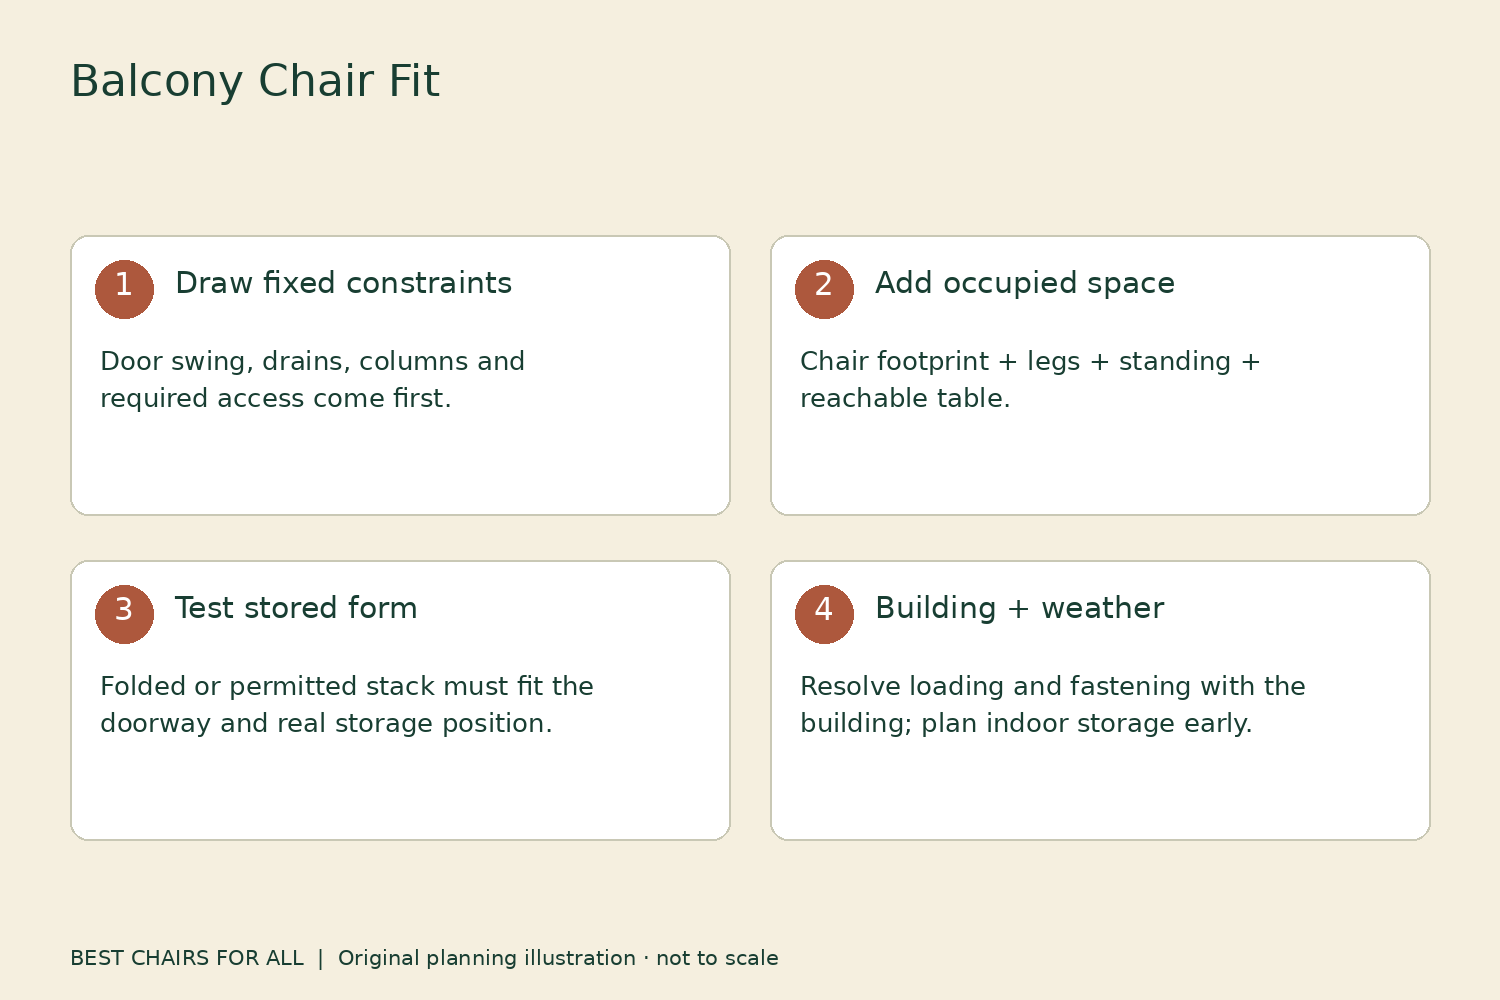
Also confirm the building’s rules and the balcony’s permitted use. Furniture size does not establish structural capacity, and chair weight alone does not establish wind security. The plan below is a space-selection tool; it does not replace building-specific guidance about loading, railings, fastening, fire safety or access requirements.
Measure the usable floor
Start with a sketch showing the inside face of walls and the balcony edge. Add columns, fixed planters, drainage features, storage fixtures and any surface area that cannot support chair feet as intended. Measure usable length and depth rather than copying the balcony dimensions from an apartment advertisement.
Mark the door opening and its full movement. A hinged door needs an arc; a sliding door needs its access opening preserved. Include handles and anything else that affects passage. Open the door through its normal range while the balcony is empty so your drawing reflects reality rather than an assumed hinge direction.
Record any building-required clear route as a protected area of the plan. Obtain the applicable requirement from the building manager or relevant local authority where needed. Do not substitute a generic furniture blog’s walkway number for a rule that applies to your building. Leave the access question unresolved until you have the right information.
Choose a primary balcony activity
Write one main use: breakfast for two, an evening reading seat, occasional guest seating or a place to sit while tending plants. This limits the furniture needed. A small balcony rarely becomes more usable by trying to include a dining set, deep lounge chair, ottoman and large storage box together.
If meals are the priority, compare chair-and-table arrangements as a unit. If reading is the priority, a single comfortable seat and small reachable surface may serve the space better. Occasional guest chairs can be stored separately if there is a safe, convenient route to retrieve them. The right quantity is the one that leaves the balcony usable while people occupy it.
Do not select a chair only because its style is marketed for balconies. The category can include anything from a narrow folding seat to a broad lounge chair. Obtain the actual overall dimensions, seat measurements, item weight and folded form. Then check them against your own plan and normal sitting routine.
Draw the occupied chair
Mark the outer chair rectangle, including arms and any base extending beyond the seat. Add the space your legs use and the room needed for ordinary entry and standing. A deep reclined seat can project the occupant farther forward than an upright chair. A side table must remain reachable without leaning beyond the chair’s intended support.
For a hypothetical 60-inch-deep space, a 30-inch-deep chair leaves 30 inches before accounting for the occupant, a table or a passage. That subtraction is not proof that the remaining area is an adequate route. It simply shows why a footprint-only plan is incomplete. Required clearances and personal movement need separate checks.
Use removable paper outlines or another surface-appropriate method to simulate the furniture without creating a trip hazard. Open the door, walk through the intended route and approach the proposed seat. Keep the balcony edge out of experimental positioning. If the arrangement requires stepping over a table or moving a chair whenever the door opens, revise it before buying.
Use model dimensions as examples, not universal promises
The IKEA NÄMMARÖ guide lists separate dimensions for folding dining chairs, reclining chairs and lounge chairs. Those forms occupy different amounts of space despite sharing a collection. The lounge chair’s 30⅝-inch depth, for example, belongs to that specified model and configuration.
Keep the exact model identifier alongside the measurements. A listing may show a cushion combination or accessory that changes the visual envelope. Confirm current dimensions before purchase and ask about any apparent conflict between a product table and an older brochure. Do not merge whichever numbers appear most convenient from several versions.
Try the seat if possible. A narrow footprint does not guarantee adequate usable seat width, and a folding design can still have arm spacing or a front edge that does not suit you. Comfort and movement are essential fit checks even when floor space is limited. Do not accept an unsuitable chair solely because it is the only one in a preferred color.
Folding helps only with a storage route
A folding chair needs a place to go when closed. Measure the folded package and the opening to the storage area. A thin but tall package may be awkward in a shallow cupboard. A chair that fits on the balcony but cannot turn through the apartment doorway is a practical problem before storm or winter storage even begins.
The IKEA FEJAN outdoor chair is an example of a folding product with its own storage and care instructions. Use the exact product details to assess its role rather than assuming every folding chair has the same closed thickness, handling or outdoor exposure limits.
Practice the folding action on a display chair or through the supplied instructions. Keep fingers clear of joints and confirm any locking or retention feature. Do not plan to fold a chair while someone holds it precariously beside the railing. The ordinary operation should work within a clear stable area, and its indoor storage position should not obstruct another route.
Stacking is a separate feature
Stack only chairs explicitly designed for it and follow the maker’s stack limits and arrangement. A chair that nests visually inside another can still have unsuitable contact points or an unstable stack. Do not lean a tall stack against the balcony railing or depend on a cover to keep it upright.
Check the stack’s footprint and height in storage, including whether the lower chair moves forward as additional chairs are added. Ask the manufacturer if the arrangement is unclear. Storage geometry can differ from a single chair’s geometry, and a narrow individual seat does not guarantee a compact or safe stack.
Keep cushions separate if the instructions require it. Wedging cushions between stacked frames can change contact and stability. A storage bag containing loose upholstery also needs a suitable indoor or protected location. Include it in the plan rather than allowing cushion storage to become a surprise after the chairs are delivered.
Treat balcony loading as a building-specific question
BC Housing’s balcony overloading guidance explains why added loads need attention. Do not calculate an allowed furniture load by multiplying a generic online pounds-per-square-foot value by your balcony area. The actual structure, condition, load distribution and applicable building guidance matter.
Ask the building manager or an appropriate qualified professional about uncertainties, especially for heavy furniture, large filled planters or concentrated storage. Include all permanent and temporary items in that conversation. A chair’s seating capacity is unrelated to the balcony’s structural capacity, and neither number can be used as a substitute for the other.
Do not add ballast, drill anchors into the building or fasten furniture to a railing without the necessary building authorization and a suitable designed method. Those actions affect more than chair placement. A reversible furniture layout should remain a layout decision; structural and fastening questions need their own evidence.
Plan for wind before it changes
New York City’s Buildings Department guidance discusses securing or properly storing outdoor furniture on balconies before storms. The practical lesson applies to your planning even when a different authority governs your building: know where loose items will go and follow the actual building and product requirements.
Do not infer a safe wind threshold from a chair’s mass or material. A heavier chair can still pose a hazard, and a canopy, cushion or cover can add exposed area. Keep the route for bringing items indoors clear and identify the appropriate storage method in advance. Do not wait until a chair is moving unpredictably to decide how to carry it through the door.
Check current weather and building advisories before leaving furniture unattended. Use only approved retention methods and avoid trip lines across the balcony or ties to unsuitable parts. If conditions are already hazardous, prioritize people and follow official safety guidance rather than struggling to retrieve equipment at the edge.
A balcony fit worksheet
| Layer | What to draw or confirm |
|---|---|
| Building constraints | Permitted use, loading questions, access and fastening rules |
| Fixed features | Door swing, columns, drainage and unusable floor areas |
| Furniture footprint | Overall chair, table and storage dimensions |
| Occupied use | Legs, reaching, standing and any recline movement |
| Ordinary passage | Clear route with the chair occupied |
| Stored form | Folded or permitted stacked package and indoor destination |
| Weather action | Who stores what and through which clear route |
Mark each item confirmed or unresolved. Do not hide an unresolved structural or access question inside a general comfort score. The layout can often be improved by using fewer pieces, a smaller table or a chair with a different back angle. Rework those reversible choices while obtaining building-specific answers for the requirements you cannot determine yourself.
Check the everyday details
Confirm the feet suit the balcony surface and remain clear of board gaps or drainage channels. Use compatible glides where needed and inspect for wear. Avoid dragging metal edges over coatings or waterproofed surfaces. Follow building guidance about rugs or mats rather than using one to hide an uneven or damaged surface.
The HSE guidance on preventing falls advises keeping climbable furniture away from balcony railings. Keep the household’s child-safety and supervision needs in the placement plan. Do not improvise changes to railings or barriers to make a crowded layout work. A safe balcony arrangement depends on more than chair dimensions, so resolve concerns through the building’s appropriate process.
Choose the smallest complete arrangement that comfortably serves the activity you identified. Keep the measured plan, model information and storage route together. A balcony chair is a good fit when the door opens normally, people can use and leave the seat, necessary routes remain clear and the furniture has a practical permitted home when weather or the season changes.
Something unclear or out of date? Send a correction with this article’s title and the detail to check.
Sources, research & corrections policy ↗