Arrange two accent chairs around the conversation you want and the route people need to walk. A pair can sit opposite a sofa, angle toward each other, flank a focal point, or form a separate reading area. The right arrangement leaves both seats usable, gives each person a place to put a drink or book, and keeps the room’s main circulation clear.
Start with the actual chairs’ maximum width and depth rather than their seat dimensions. Add any swivel or rocking movement. Then test the layout at full scale using tape and temporary objects before moving heavy furniture or ordering a matching pair. Two chairs require more planning than simply doubling one attractive footprint.
Choose a primary relationship for the pair
If the chairs mainly serve conversation with a sofa, orient them toward the people on that sofa. If they serve conversation with each other, make that relationship the starting point instead. If they mainly face a view or television, check whether users can also turn comfortably toward the rest of the group.
Crate & Barrel’s living-room layout guide organizes seating around a focal point and discusses arrangements that encourage interaction. Its suggested conversation distances are design guidance rather than a guarantee that every person hears or speaks comfortably at a particular spacing. Test the room with the people who actually use it.
One pair should not be forced to serve every direction equally. A chair aimed at a window may need a swivel function to join a conversation behind it. A stationary chair can be angled toward a compromise direction, but the compromise should still feel comfortable during the main activity. Draw sightlines from each occupied seat before fine-tuning symmetry.
Try four distinct arrangements
Side by side opposite a sofa: this creates a clear seating group and often gives the pair a shared central table. Check whether the chairs block a path behind them or place their users too far from the sofa. The central table should be reachable without squeezing the chairs together.
Angled toward each other: this can create an inviting conversation corner, but rotation changes the outside envelope. The rear corners can project into a wall or walkway even if the front openings look generous. Recalculate the footprint after angling rather than assuming diagonal placement saves space.
One on each side of a focal point: this can balance a fireplace, cabinet, or window visually. Test the occupied view and observe any heat-source clearances. The arrangement is less useful if people must turn sharply to see each other or if one chair obstructs access to a control, door, or curtain.
A separate pair away from the sofa: this can divide a long room into two usable zones. Keep a connecting route between them and avoid treating the chairs as decorative objects against a distant wall. Each seat still needs comfortable access, useful light, and a surface for ordinary belongings.
Measure the occupied conversation distance
Furniture-edge spacing and person-to-person spacing are different. A deep chair places the reader farther behind its front edge than a shallow one. When comparing arrangements, sit in both chairs and on the sofa. Speak at an ordinary volume, look at the other seats, and notice whether users lean forward to participate.
Try a modest adjustment at a time. Move the pair closer to the sofa, then reassess the walkway. Rotate the chairs slightly, then check their outer corners. Keep the room’s main purpose visible during the process; moving chairs farther apart to achieve perfect visual balance may weaken the conversation group.
If household members have different hearing, vision, or mobility needs, use their actual experience to guide the plan. A decorative spacing rule cannot answer those individual questions. The useful test is whether everyone can approach a seat, participate in the intended activity, and leave it comfortably in the completed arrangement.
A worked width calculation for two chairs
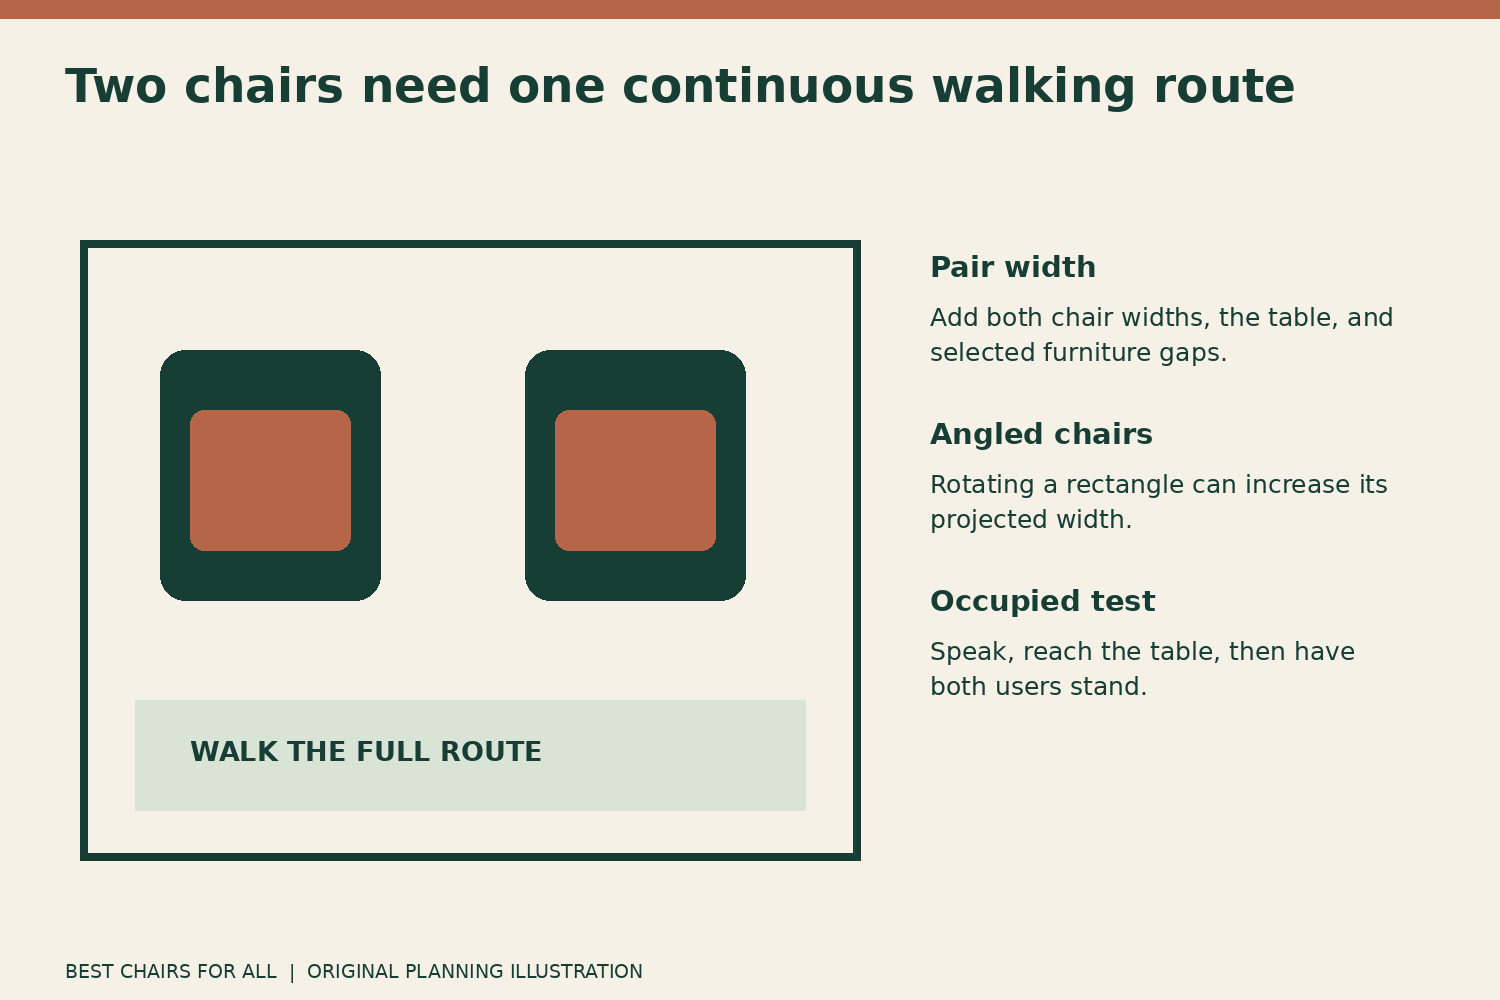
Suppose the available seating zone is 144 inches wide. Two hypothetical chairs are each 32 inches wide, and you want a 24-inch table between them with a 6-inch furniture gap on each side of the table. The pair occupies 32 + 6 + 24 + 6 + 32 = 100 inches across.
That leaves 44 inches of the zone, or 22 inches on each side if centered. Those leftover strips are not automatically useful walkways. Walls, chair depth, approaching angles, and the users’ movements still matter. You may prefer to shift the pair to one side and preserve a larger continuous route on the other.
Now angle chairs that are 32 inches wide and 35 inches deep by 15 degrees. For a rectangular envelope, the projected width is approximately 32 × cosine 15° + 35 × sine 15°, or 40 inches per chair. The pair’s cross-room demand can therefore increase substantially. This illustrative geometry is why angling is a layout change, not a universal space-saving trick.
Use a pair-layout worksheet
Record these fields for each arrangement you try. This original worksheet separates decorative intention from daily use. Keep a small sketch or photograph beside the notes so you remember which angle and table position produced each observation. An approximate sketch with accurate dimensions is more useful than a polished plan with guessed furniture sizes.
| Field | Record |
|---|---|
| Primary relationship | Pair to sofa, pair to each other, or pair to focal point |
| Outside envelope | Width and depth at the actual angle |
| Motion allowance | Swivel sweep, rocking travel, or stationary |
| Main route | Where people walk when both chairs are occupied |
| Shared surface | Table size, height, and reach from each seat |
| Conversation trial | Normal voice, eye contact, and body orientation |
| Exit trial | Both users stand and leave at the same time |
If a plan passes only when one chair is empty, it does not yet work as a two-person seating group. Add knees, feet, and standing movement to the test. If a table must be moved every time someone rises, compare a smaller surface or separate side tables before compromising the main route.
Preserve one clear route through the room
Mark the ordinary path between doorways and other frequently used areas before positioning the pair. Keep that route continuous rather than dividing spare space into narrow strips around both chairs. A room can have plenty of total empty floor and still be difficult to cross if the available space is fragmented.
West Elm’s living-room arrangement guidance discusses grouping seating and considering the perimeter after the main group is established. Apply that sequence by resolving the pair and its circulation first, then adding peripheral storage, lamps, or decorative furniture where they genuinely fit.
Walk the route with the chairs occupied and with normal items in hand. Open the room’s doors and nearby cabinet drawers. Check the route from more than one starting point, including the place where someone stands from the sofa. A path that looks clear from the doorway may narrow beside a projecting chair arm.
Place tables according to reach, not just symmetry
A shared table between two chairs can be convenient, but both users need to reach its usable surface from their normal sitting positions. Thick arms or a very low seat can make a visually centered table awkward. Compare tabletop height with the actual arm and hand position rather than choosing it solely because it matches the pair.
For angled chairs, the useful table location may be slightly forward or behind the geometric midpoint. Test with an empty cup or book before placing liquids. Ensure the table remains outside any moving envelope. A small drink table beside each chair can be more practical than one oversized central table that crowds the seats.
If a lamp sits on the shared table, include its base, shade, switch, and cord. The lamp should not obstruct conversation or require reaching behind a moving back. Route the cord according to the lamp’s directions and keep it out of the circulation path. A table that fits without a lamp may become too crowded once used as planned.
Check motion for both chairs together
With two swivels, draw both swept envelopes on the same plan. If the bodies can enter overlapping space, they may collide when turned independently. Test the complete range permitted by the manufacturer, not just the parked positions chosen for a photograph. A central table can also enter one chair’s sweep before the chairs touch each other.
For rocking chairs, include travel ahead and behind as specified for each model. A pair of stationary chairs avoids those moving clearances, but still needs room for normal entry and exit. Do not solve a cramped layout by blocking a mechanism or instructing users never to turn beyond an unmarked point.
Balance mismatched chairs through placement
The pair does not have to match exactly. If one chair is taller, wider, or visually heavier, adjust placement and surrounding objects to create a deliberate relationship. A smaller chair can sit near a table or lamp without requiring an oversized accessory to imitate the larger chair’s mass.
Check occupied seat height as well as outside appearance. A high and low pair can put people at noticeably different levels during conversation. That may be acceptable, but it should be a chosen result rather than a surprise after delivery. Use the actual users and chairs for the final trial when possible.
Confirm scale before committing
Use tape for the final envelopes and boxes or cardboard for back height. Then inspect the arrangement from the entry and neighboring rooms. Room & Board’s measuring guidance also highlights access to outlets, vents, switches, and other room features. Keep those functional points accessible as the pair settles into the plan.
Choose the arrangement that works during conversation, ordinary passage, and simultaneous entry or exit. Symmetry can improve the room’s appearance, but the final positions should follow the full-scale trial. Save the dimensions and a photograph so a successful pair does not gradually drift into the walkway during cleaning and daily use.
Something unclear or out of date? Send a correction with this article’s title and the detail to check.
Sources, research & corrections policy ↗