A rocking chair needs space for its moving back and front, the user’s feet, and a clear approach and exit. The parked runner footprint is not enough. Begin with the exact manufacturer’s clearance instructions, then confirm the complete movement in the intended location without placing the chair close enough to strike a wall or object.
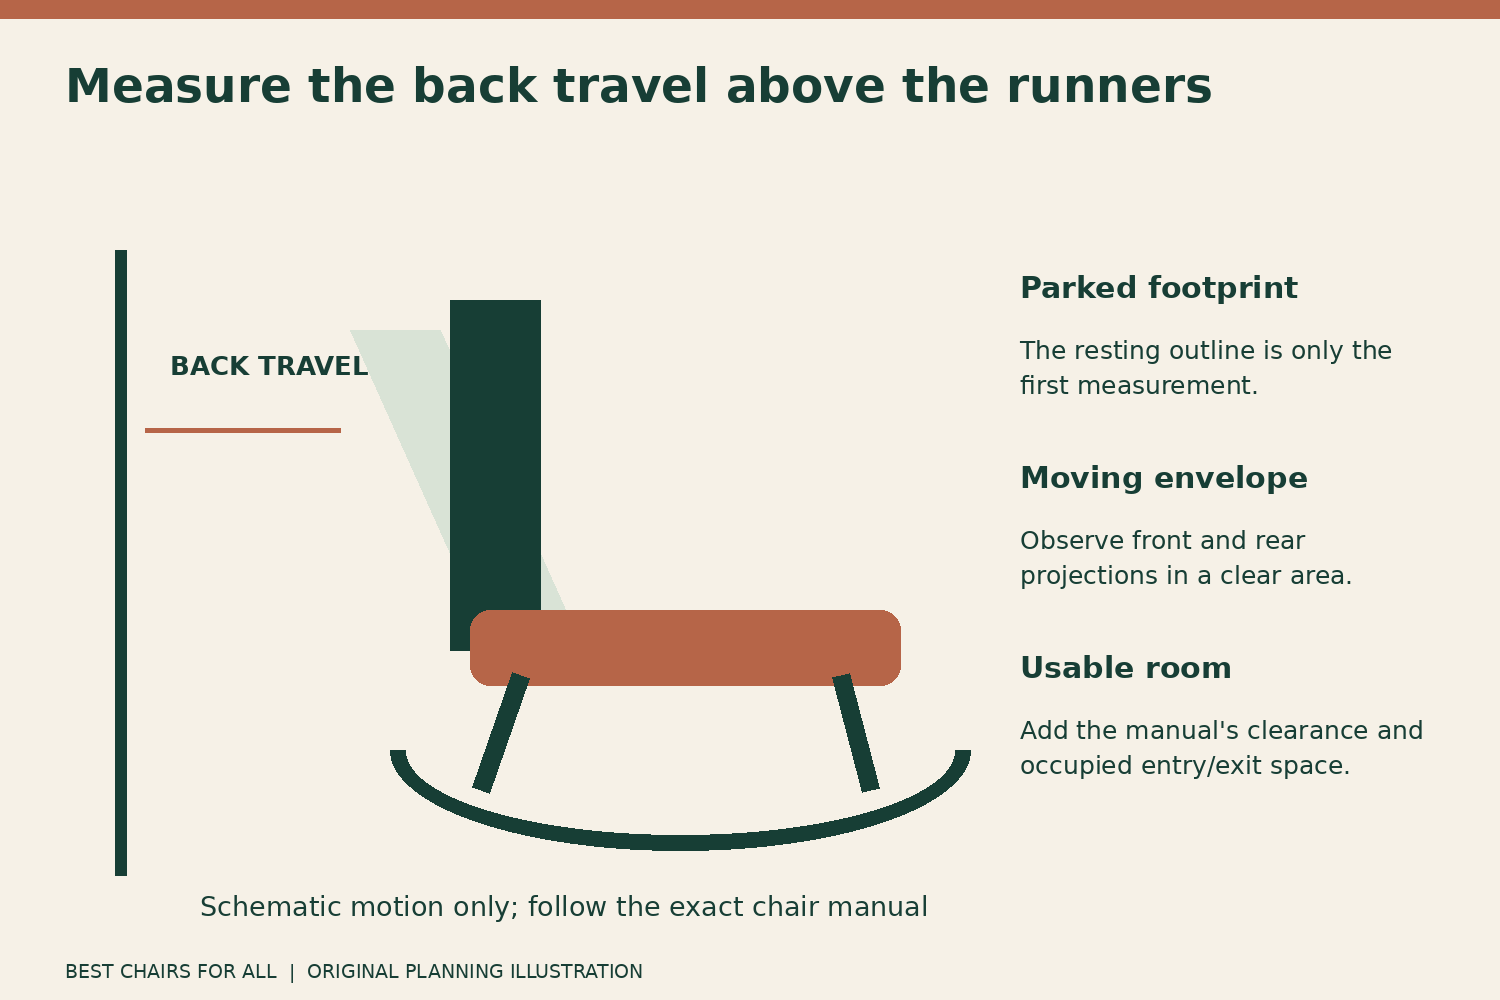
There is no universal wall gap for every rocker. Back height, runner curve, frame shape, user position, and additional mechanisms change the moving envelope. A room that fits a chair’s catalog width and depth may still be too small for ordinary rocking. Measure the path of the upper back as carefully as the runners on the floor.
Separate three different kinds of space
The parked footprint is the outside shape while the chair rests. The operating envelope is the full space occupied during its permitted motion. The occupied-use area adds the person’s feet and the movement needed to sit down, stand, and pass nearby. A successful placement needs all three rather than one furniture rectangle.
For example, IKEA’s POÄNG rocking chair with the Hillared beige cushion supplies product dimensions and a dimensional illustration. Those figures describe the selected chair, but a listed depth is not automatically a complete room-clearance instruction. Check the accompanying documents and ask the manufacturer if the necessary motion information is absent.
Keep your sketch labeled accordingly. Write outside depth beside the product figure, moving-envelope depth beside the observed or documented travel, and approach route beside the space reserved for the user. This prevents an empty strip behind the runners from being mistaken for sufficient clearance behind the moving back.
Start with the manufacturer’s stated recommendation
Read the exact manual and any placement guidance for the model. Confirm whether a distance is measured from the rear runner, the backrest, the base, or another reference. Also distinguish a general room-planning recommendation from a model’s minimum mechanical operating clearance. They are not necessarily the same number.
POLYWOOD’s recommended-space guidance advises 2–3 feet on all sides for its rocking-chair and glider planning context. Its outdoor rocking-chair buying guide explains that this allowance supports movement and walking around the seats. That is manufacturer guidance for its context, not a universal indoor-rocker wall gap.
If a retailer says a rocker needs only a few inches, ask for the source and exact measuring point. Do not average contradictory numbers or substitute a generic internet rule for the manual. Send the manufacturer your model identification and room sketch so the unresolved question is specific enough to answer.
Find the point that moves closest to the wall
A high back can sweep rearward beyond the runner ends. An arm, head cushion, or projecting top rail may become the nearest point at a different moment in the motion. Look at the whole chair from the side and above rather than choosing the lowest or easiest point to measure.
Place the chair in a large clear area for any trial. Use it only within its normal intended movement, with the frame sound and assembly complete. Have an observer remain safely beside the movement path, not behind or beneath it. Do not reach toward a runner or move a measuring object into the chair’s travel while it is rocking.
The observer can note the furthest positions against fixed visual references or a side-view recording. Mark floor reference points only after motion has stopped and the user has left the chair. This exercise helps document the envelope; it does not authorize reducing the manufacturer’s required clearance to a measured near-contact distance.
Record forward movement as well as rear travel
Rocking forward can bring the seat front, arms, or user’s knees closer to a coffee table. The runner tips may project into a path at floor level even when the upper body stays clear. Measure the front side of the operating envelope with the same attention given to the wall behind.
Include the position where the user places both feet before standing. That can require more free floor than the chair’s motion alone. A table that clears the rocker mechanically may still make ordinary entry or exit awkward. Avoid a plan that requires stepping over a runner, footstool, or lamp base.
If you use a separate ottoman, test its location as part of the setup. It may need to remain beyond the rocking path and still permit feet to land on the floor. A matching appearance does not establish appropriate spacing. Follow any manufacturer’s guidance for using that particular support with the rocker.
A worked envelope calculation
Consider a hypothetical chair with a parked depth of 37 inches. Suppose a permitted-motion observation in an open area shows a rearward projection 5 inches beyond the parked outline and a forward projection 4 inches beyond it. The observed furniture envelope is then 37 + 5 + 4 = 46 inches deep.
That 46-inch figure is not the required room depth. You still need the manufacturer’s specified separation from obstacles and the occupied approach and exit area. It also does not justify placing the back exactly at the observed boundary. Measurement uncertainty, different users, and normal variation make a zero-margin plan inappropriate.
The value of the calculation is diagnostic: it exposes the missing nine inches when someone planned only from the parked 37-inch depth. Use the same arithmetic to organize verified dimensions, but preserve the manual’s requirements and any additional practical passage space in the final layout.
Use a clearance-record worksheet
This original worksheet makes the reference points explicit. Complete it before testing a tight location. If a field is unknown, obtain the information in an open area or from the manufacturer rather than discovering it by allowing the rocker to contact furniture or a wall.
| Field | What to record |
|---|---|
| Model and function | Runner rocker, platform rocker, swivel, or recliner combination |
| Parked outside size | Maximum width and depth in resting position |
| Manufacturer requirement | Distance, reference point, and document |
| Rear moving point | Back, arm, cushion, or runner that approaches closest |
| Front moving point | Chair projection and ordinary foot placement |
| Nearby obstruction height | Wall, table, windowsill, shelf, or curtain |
| Occupied access | Approach, feet-down position, and standing route |
Take a photograph of the final arrangement and preserve the sketch. After cleaning, it is easy for a chair to drift closer to the wall than intended. A reference measurement from a fixed landmark can help restore the planned placement without using the wall as a physical stop.
Check obstructions at several heights
A floor plan can miss a low windowsill, radiator cover, shelf edge, curtain, or table top. Check what occupies the moving area at runner height, arm height, and upper-back height. A chair can clear one height while colliding at another, especially when the back leans through an arc.
Keep heat-source clearances according to the appliance’s own instructions as well. The rocker manufacturer’s movement allowance does not override a heater’s required separation. Similarly, a curtain that appears soft can still enter a moving mechanism or become compressed against a hot surface if the location is poorly planned.
Door swings deserve a separate check. Open the nearby door through its normal range while the chair is empty and stationary, then compare that sweep with the rocker’s documented envelope. Do not rely on the door remaining partly closed during use. Both functions should work without one becoming an improvised stop for the other.
Allow for angled placement
Turning a rocker diagonally can move its rear path toward a room corner while bringing a front runner into a walkway. Rotate the entire operating outline on your plan, not just the parked seat rectangle. The closest wall point can change as the chair rocks, so check both neighboring walls in a corner arrangement.
Use the full outside width, including projecting arms or runners. A narrow-looking seat can have a broad lower frame. A table beside the chair also needs clearance from the moving arm at the chosen angle. View the setup from the neighboring seat so the pair remains usable during ordinary conversation.
Treat combined mechanisms as a separate case
A rocker recliner can require space for rocking and for reclining, including an extending footrest. A swivel rocker can direct its motion toward different objects as it turns. Obtain the exact manual’s instructions for combined functions instead of treating the chair as a simple runner rocker with one rear gap.
If the manufacturer requires a particular state before reclining, swiveling, or locking, follow it. Do not block a motion to make the chair fit a smaller space, and do not insert a wedge beneath the base. A chair that fits only with an improvised restriction should be repositioned or replaced with a suitable model.
Confirm the placement without using collisions as feedback
Once the documented clearances and full outline fit, introduce the surrounding objects cautiously and verify the ordinary routine. The chair should not touch a wall, table, cord, or other obstruction through its intended movement. Keep people and loose belongings outside the moving area.
If the rocker migrates, binds, or feels unstable, stop and address that condition rather than adding more wall clearance and continuing. Clearance planning assumes a correctly assembled chair on an appropriate surface. Save the completed worksheet so future room changes preserve both its operating space and the user’s clear route in and out.
Use the nearest finished surface when recording a wall gap. A projecting baseboard, picture rail, or shelf can sit closer to the chair than the flat wall behind it. Note the obstruction’s height and projection on the sketch. This is especially useful with a tall rocker, whose upper back may approach a picture frame while its runners remain well clear of the baseboard.
Something unclear or out of date? Send a correction with this article’s title and the detail to check.
Sources, research & corrections policy ↗