A table advertised as seating six can still feel crowded with six particular chairs. The problem might be broad armrests, table legs sitting where knees need to go, or a walkway that disappears once somebody sits down. Overall tabletop length is only one part of the seating calculation.
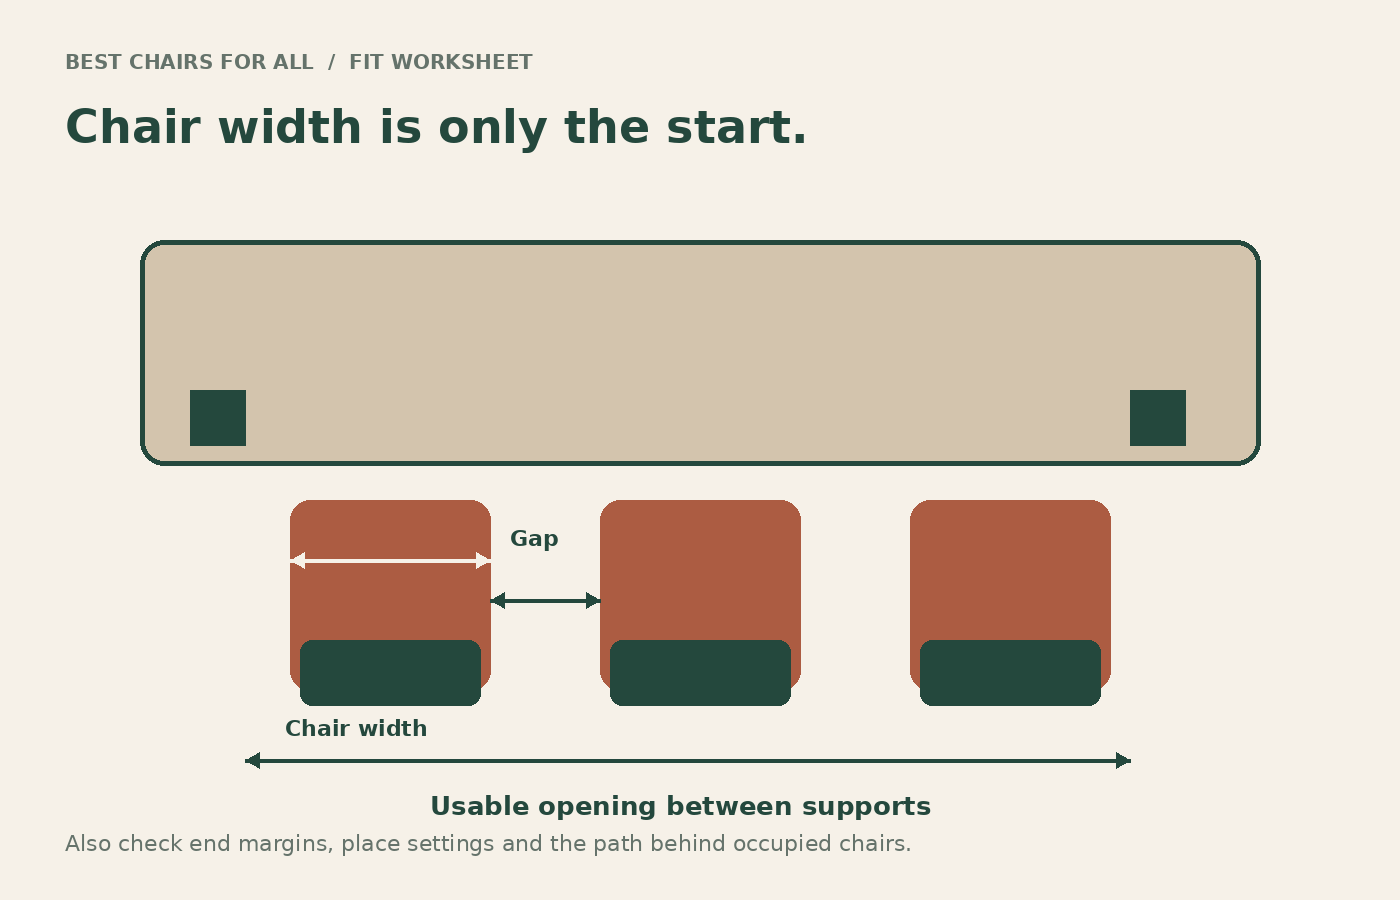
To plan accurately, check three zones: each diner’s place along the table edge, the chair’s route between the table supports, and the space behind the occupied chair. This guide turns those zones into a measuring exercise, with sample calculations you can adapt to your own room. The examples are hypothetical layouts, not tested product recommendations.
Start with a usable planning reference
RH’s indoor dining seating guide uses 24 inches per person as a low-end planning allowance, based on a 20-inch chair with 2 inches on each side. Treat that as a screening reference, not a promise that every chair, body or place setting fits inside 24 inches.
Room & Board’s dining-room design guidance also separates place-setting space from the effects of chair width and table construction. That distinction matters: enough tabletop for a plate does not prove enough floor space for a broad chair.
For your own plan, select a place width that matches the chair and the meal. A compact armless chair used for quick breakfasts presents a different problem from an upholstered armchair used for long dinners. Mark your chosen allowance clearly, so a later chair substitution does not quietly invalidate the layout.
Measure the actual seating edge and the clear opening
Record the tabletop length and width, then measure between the inner faces of the supports along each seating side. The overall table might be 72 inches long, but substantial corner legs can reduce the opening beneath it. A wide chair may not sit centered on the place setting if a leg occupies the same spot.
Measure candidate chairs at their widest points, including arms, curved backs and outward-angled legs. Seat-pad width is insufficient if the chair’s shoulders are wider. Record the depth as well, because a chair that fits along the table edge can still extend too far into a passage behind it.
Now trace where feet and knees will go. A trestle stretcher, large pedestal foot or angled base might leave ample chair room above but restrict the person below. A photograph taken at tabletop level tends to conceal this. Ask the seller for an underside view or inspect the display table from a seated position.
Use two calculations rather than one seating formula
The first check is a place-setting estimate: divide the usable eating edge by your selected per-person allowance and round down. The second check is a chair-opening calculation: add the total chair widths, the gaps between them and your chosen margins at the ends. Both must fit, and neither replaces a physical mock-up.
For chairs of equal width, the opening calculation is number of chairs × chair width + number of internal gaps × gap width + both end margins. The number of internal gaps is one less than the number of chairs. Keeping end margins explicit avoids pretending a chair can press directly against a table leg.
This is a geometric model, not a universal furniture standard. You choose the gap and end margins to suit the actual shape and desired comfort, then test them. If a chair back is wider than its seat or the legs flare out, use the relevant larger dimension where a collision can occur.
Worked example: a 64-inch clear side opening
Suppose the clear opening between table legs measures 64 inches. You want three armless chairs, each 19 inches wide. Their combined width is 57 inches, leaving 7 inches for two internal gaps and both end margins. If you choose 2-inch internal gaps, only 3 inches remain for the two ends.
The chairs fit geometrically with 1.5 inches at each end, but that is a warning to check movement and the shape of the table legs closely. Replacing those chairs with 21-inch-wide models increases the combined width to 63 inches, leaving almost no room for gaps. The same advertised table capacity no longer describes the same experience.
If the arrangement feels cramped in a mock-up, the honest options are fewer chairs on that side, narrower chairs, or a different table. A decorative promise that the room will look more spacious cannot resolve a physical width problem. End seats may help only if corners and base supports permit them.
Do not double-count the corners
Long-side diners and end-seat diners share the corner region of a rectangular table. Placing one person at each end does not always add two comfortable seats without affecting the others. Their knees, chair arms and place settings can intersect even when every chair technically touches a usable table edge.
Draw the plates or placemats on the plan as rectangles and the chairs as separate shapes. If two place settings overlap at a corner, move the nearest long-side seat inward and see what happens to the spacing along that side. This makes the tradeoff visible before guests encounter it.
A useful trial is to set the table exactly as you would for a dinner: plates, glasses, serving dishes and any shared platters. Ask people to use cutlery rather than merely sit still. A layout comfortable for conversation around an empty table may be less comfortable with elbows moving during a meal.
Room clearance starts at the table but changes when occupied
Room & Board’s dining-furniture planning overview recommends 36 inches around the table as a planning reference. Do not interpret that single dimension as proof that every occupied chair leaves an adequate passage. Chair depth, reclined posture and circulation needs still change the usable space.
Measure from the table edge to the nearest fixed obstruction: a wall, sideboard, radiator or door swing. Then place a chair where an adult actually sits and measure the remaining path behind it. These are different conditions. Empty-room photographs usually show chairs tucked in, which is the most flattering and least informative arrangement for circulation.
If that path serves a busy route between kitchen and living room, plan for the route while people are seated. If it serves only occasional access to a quiet corner, your priorities may differ. A household member using a mobility aid needs an individual fit check; this article’s planning examples are not accessibility-code clearances.
Build a full-size floor mock-up
- Mark the tabletop perimeter with low-tack painter’s tape suited to the floor finish.
- Mark the real positions of table legs or the base, not just the top.
- Cut cardboard footprints for the chairs using overall width and depth.
- Set an existing chair at each intended occupied position.
- Walk the routes to doors, appliances and storage with somebody seated.
- Check whether opening drawers or a dishwasher changes the result.
- Photograph the final arrangement and record the narrowest points.
A cardboard footprint cannot simulate backrest flex or an unusual arm shape, but it can expose an oversized purchase early. Keep the furniture measurements written on each piece. Otherwise it becomes easy to move the cardboard to a convenient position that the real chair cannot occupy.
Repeat the trial with the chair pulled out for entry and exit. A chair may have a reasonable occupied position but no room for somebody to get into it. This is especially relevant at a wall-side seat, where the person cannot approach from behind and may need lateral space beside the chair.
Round and oval tables need a different drawing
For a round top, dividing circumference by a place allowance can give a rough first count, but it ignores how chair widths converge toward the center and how much usable surface exists in front of each person. Do not buy chairs based on circumference alone.
Mark equal seating positions around a full-size paper or floor outline, then place the actual chair footprints at those positions. Add the base footprint and mark the person’s likely knee area. A large central pedestal can improve freedom from corner legs while still occupying valuable foot space.
Oval tables combine curved ends with straighter sides. Treat the curved ends as their own seating positions, then check the corners between those positions and the side seats. A rounded shape can ease movement through a room, but it does not make all chair sizes interchangeable.
Armchairs, swivel chairs and benches change the result
An armchair needs enough width for its arms and enough vertical clearance to park beneath the table. Check both rather than assuming that losing an inch of elbow space is the only compromise. Our seat-height and table-height guide explains the underside measurements.
A swivel chair needs a movement envelope. Measure the widest position reached during the rotation you expect people to use, including the back passing near another chair or a wall. A swivel can ease getting into a seat, but its ability to move does not excuse a collision path.
A bench replaces several separate chair footprints with one long object. Compare its width with the gap between table supports and leave a realistic way to enter the middle seat. A bench pushed against a wall is not automatically easy to use just because it can hold several people in a photograph.
Keep everyday capacity separate from occasional capacity
Write down two plans if you entertain occasionally: the comfortable daily arrangement and the larger occasional arrangement. The second may involve a table extension, stored folding chairs or moving a sideboard. That is more honest than crowding the room every day to preserve a rarely used seat count.
When adding an extension leaf, recheck the base positions and room clearance rather than adding its length to the old capacity. Some mechanisms move the legs; others do not. The extended table may also cover a floor vent or intrude into a door route that the compact table leaves clear.
A final order sheet
- Tabletop dimensions and shape.
- Clear openings between all relevant supports.
- Chair overall width, depth and arm height.
- Chosen place width and chair gaps.
- End-seat and corner arrangement.
- Occupied, entry and parked positions.
- Narrowest route to the kitchen, doors and storage.
- Normal and extended seating counts.
Save that sheet with the specification pages. Before ordering several chairs, ask whether the published dimensions apply to the exact finish and model you selected. If the fit depends on a fraction of an inch, request confirmation or a sample rather than treating a rounded product-page measurement as precise engineering.
The useful seat count is the number of people who can eat, move and leave the table in your actual room. A measured plan lets you choose that number deliberately and keeps a beautiful dining set from becoming an everyday obstacle course.
Something unclear or out of date? Send a correction with this article’s title and the detail to check.
Sources, research & corrections policy ↗