A dining bench can reduce visual clutter and sometimes store neatly under a table, but it does not automatically create more usable dining space than chairs. Compare the occupied footprint, route into each place, table-leg opening, and ability to leave independently. A bench’s continuous seat also needs a clearly documented intended capacity. Do not assume every open inch can hold another person.
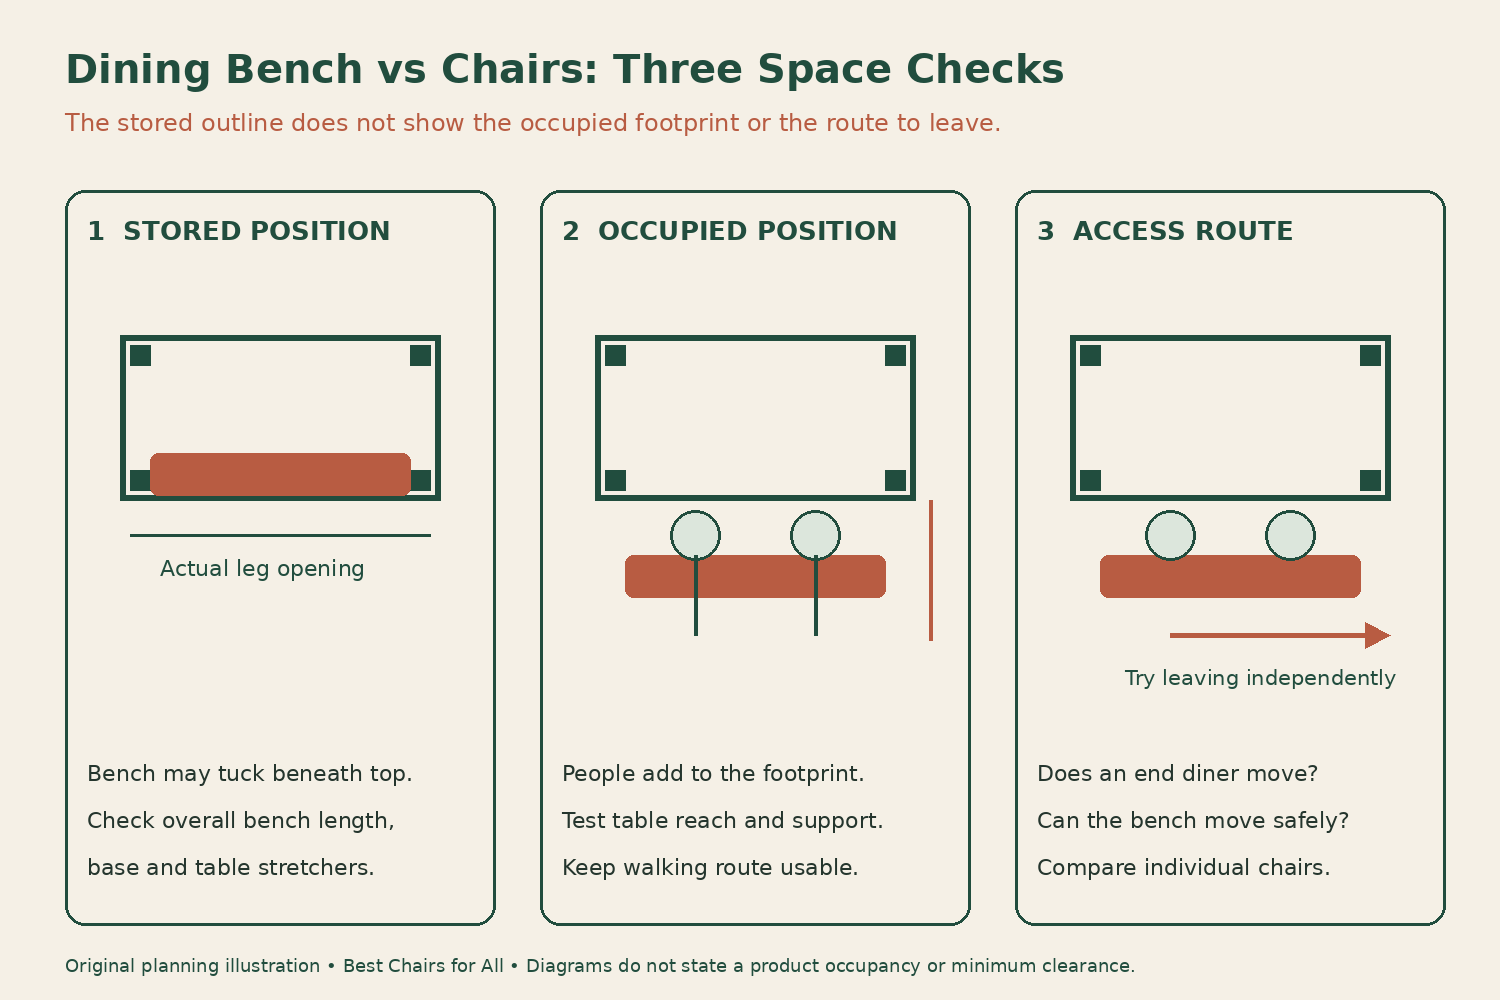
Separate three meanings of space saving
Stored space is the floor area occupied when nobody is dining. Occupied space includes the people and furniture during a meal. Access space is the area needed to approach, sit, and leave. A backless bench may perform well in the first category while requiring a different access route in the other two. Keep those results separate instead of declaring one style universally compact.
Visual openness is a fourth consideration. A long low bench may look less bulky than several chair backs, especially beneath a window. That appearance can be useful to the room’s design, but it does not establish a wider walking route when people sit down. Evaluate both the empty photograph and the occupied arrangement.
Write the main goal before comparing products. Are you trying to clear the room between meals, seat regular diners comfortably, allow independent entry, or accommodate occasional gatherings? Different goals can lead to different choices. A useful comparison makes the priority explicit rather than treating maximum seat count as the only measure of success.
Measure the table’s real opening
Record tabletop length and width, height to the top, and height to the lowest apron or support. Then measure the clear opening between table legs at the places a bench or chairs would enter. A long top can extend beyond its legs, so its overall length does not establish the length of bench that can tuck beneath it.
Check leg angle and any stretcher below the top. A bench may clear the legs near the floor but meet them higher up as it slides inward. Its own feet may also project beyond the seat. Measure the entire bench envelope, not only the sitting surface, and draw the path used to store it.
Room & Board’s dining-room guide considers chair width, arm height, seat height, aprons, and leg placement together and discusses chairs, benches, and banquettes as different seating choices. Use that full combination as the starting point. A bench is not a shortcut around checking the table’s structure.
Compare bench and chair envelopes
For chairs, record each overall width and depth, including arms and splayed feet. Add the actual intended spacing and end allowances. For a bench, record overall length, depth, height, base shape, and whether there is a back. A storage shelf or lower rail can change where feet go even when the top seat looks simple.
The IKEA SKOGSTA bench with storage lists 47¼ inches in length, 18⅛ inches in width, and 17¾ inches in height. Its lower shelf is part of the configuration. Those dimensions should not be confused with another SKOGSTA bench version, which may have different proportions and construction.
The Ercol Monza bench datasheet describes a 140-centimeter width, 35-centimeter depth, and 47-centimeter seat height, with seating for two. This is a documented example of a bench whose count is stated by its maker. It is not evidence that another bench of similar length has the same intended use.
A worked tuck-under comparison
Suppose a table measures 72 inches along the top but only 58 inches between the relevant legs. A hypothetical bench with an overall length of 56 inches appears to fit within that opening on paper, while a 62-inch bench does not. The 72-inch tabletop figure alone would have hidden the difference.
The 56-inch bench still needs a real trial. Its base may be wider than the measured seat, angled table legs may narrow the path, and a lower stretcher may stop it before the desired stored position. Equal or nearly equal dimensions also leave uncertainty about tolerances and maneuvering. Do not force a bench between legs to make the calculation seem correct.
Now compare individual chairs in the same opening. Their frame positions may allow placement between or partly outside table-leg zones in a way a continuous bench cannot. Conversely, several chair backs may project farther into the empty room than a correctly tucked bench. The useful result comes from drawing both complete arrangements on the same plan.
Test independent entry and exit
Chairs typically provide separate seating units that can be moved individually, but their access still depends on the room and table. A chair beside a wall or crowded end position can be difficult to use. Test the actual arrangement rather than granting every chair an automatic access advantage.
A bench may require a person in the middle to slide along or ask an end sitter to move. A freestanding bench can sometimes be approached from behind, while a bench against a wall creates a different route. Try the normal sequence with the intended users. Do not assume everyone can comfortably swing a leg over a bench or slide the same distance.
Keep the table setting in place during the trial. A person entering may need to move the bench, which can affect neighboring diners and the distance to their plates. If the household regularly eats at different times, independent access may matter more than it does during an occasional shared meal.
Compare occupied support and fit
Backless benches provide no backrest, while backed benches and individual chairs offer different forms of support. Check the exact seat depth, height, and contour with the intended users. A continuous surface can be pleasant for one person and too deep, shallow, or firm for another. Neither a bench nor a chair guarantees comfort from its label alone.
Seat height must relate to both the user and the table. Added cushions change the occupied relationship and may move or interfere with access. Trial any permitted cushion as part of the complete setup. Do not stack pads to compensate for a fundamentally unsuitable height or use loose accessories to disguise an unstable seat.
For users with particular seating, mobility, or transfer needs, seek appropriate individual assessment. A bench’s continuous top does not establish suitability for a particular assistance routine, and an armed chair is not automatically an assessed alternative. The choice may reasonably include different seating types for different household members.
Do not convert length into an invented capacity
A bench’s physical length and manufacturer-stated occupancy are separate facts. Read the product’s use, testing, and capacity information carefully. A statement about a test load or a number of simulated users should not be expanded into a larger occupancy simply because several people could physically squeeze onto the seat.
For the referenced SKOGSTA storage bench, read the complete current safety and use information for that exact model, including how the manufacturer describes testing. Do not multiply a single displayed weight number into a new total or divide an unclear total into imagined places. Ask the maker if the statement is ambiguous for your intended use.
Keep children and adults within the product’s stated instructions; do not use “room for one more” as a load calculation. A bench chosen for gatherings should have a clear, documented intended use. If you need more seats, add appropriate separate seating or change the arrangement rather than relying on an unverified squeeze.
Check the route behind occupied seating
Place the bench and chairs in their actual dining positions and assess the room behind them. Open nearby doors and storage as normally needed. A bench pushed under the table between meals may create an open floor, then project into the same route as chairs once diners are seated.
Measure the narrowest working route, not just the widest open side. Include the motion used to leave. A long bench may need to move as one unit, while chairs can move separately; a fixed wall bench has another condition entirely. The furniture plan should reflect that mechanism instead of treating all benches as equivalent.
Use a paper plan with separate lines for stored, occupied, and entry positions. If these lines overlap a doorway or appliance, test that conflict directly. A visually cleaner room is not a successful space improvement if ordinary kitchen access becomes more difficult during every meal.
Include handling and cleaning
A long bench can be awkward to move even when its weight is manageable. Ask for the product weight and intended handling points, and obtain help if necessary. Do not lift by a shelf or decorative rail unless the maker identifies it as appropriate. Chairs also need suitable handling, particularly upholstered or delicate designs.
Check floor protectors on every contact point. A bench may distribute its footprint differently from several chairs, but that does not remove the need for floor-compatible glides and clean contact surfaces. Move furniture according to the chair, bench, and flooring guidance rather than dragging it because it lacks a back to grasp.
Compare care for the exact surfaces. Exposed wood, fixed upholstery, removable pads, and storage shelves create different cleaning tasks. A lower shelf can collect objects that interfere with feet or retrieval. Keep stored items within the intended use and avoid turning the bench’s floor area into unreviewed clutter beneath the table.
Build a use-case comparison matrix
Create columns for chairs, a freestanding bench, and any backed or wall-adjacent option you are considering. Record stored projection, occupied projection, independent access, table-leg fit, seating support, documented occupancy, and handling. Use observations and measurements instead of a single unsupported “space saving” score.
Add two scenarios: an ordinary weekday meal and the largest gathering you realistically plan. A setup may work well for daily use but require a different arrangement for guests. Record exactly what changes, including where spare furniture is stored and whether the main route remains usable. Temporary hosting should not become the default test of everyday comfort.
Before ordering, confirm the exact bench version and chair configuration. Similar names can refer to different lengths, shelf arrangements, back styles, and heights. Trial one configuration if practical and preserve the measured plan. The better choice is the one that serves the household’s real access and seating needs, with any stored-space advantage demonstrated rather than assumed.
Something unclear or out of date? Send a correction with this article’s title and the detail to check.
Sources, research & corrections policy ↗