Measure a massage chair as a moving appliance, not a stationary rectangle. You need the upright dimensions, fully reclined dimensions, required rear clearance, footrest operating area, side access, and a clear route for entering and leaving. Ceiling height alone rarely answers the room-fit question. A low shelf, sloped ceiling, narrow walkway, or extended footrest can be the limiting obstruction.
Use the exact model’s current manual and specification sheet. If dimensions disagree, ask the manufacturer to reconcile them before delivery. Do not operate a chair into a wall, shelf, person, or object to discover its limits. Follow all clearance and safety instructions, including keeping people and pets out of moving gaps. This guide provides a planning worksheet, not a universal installation clearance.
Collect four different envelopes
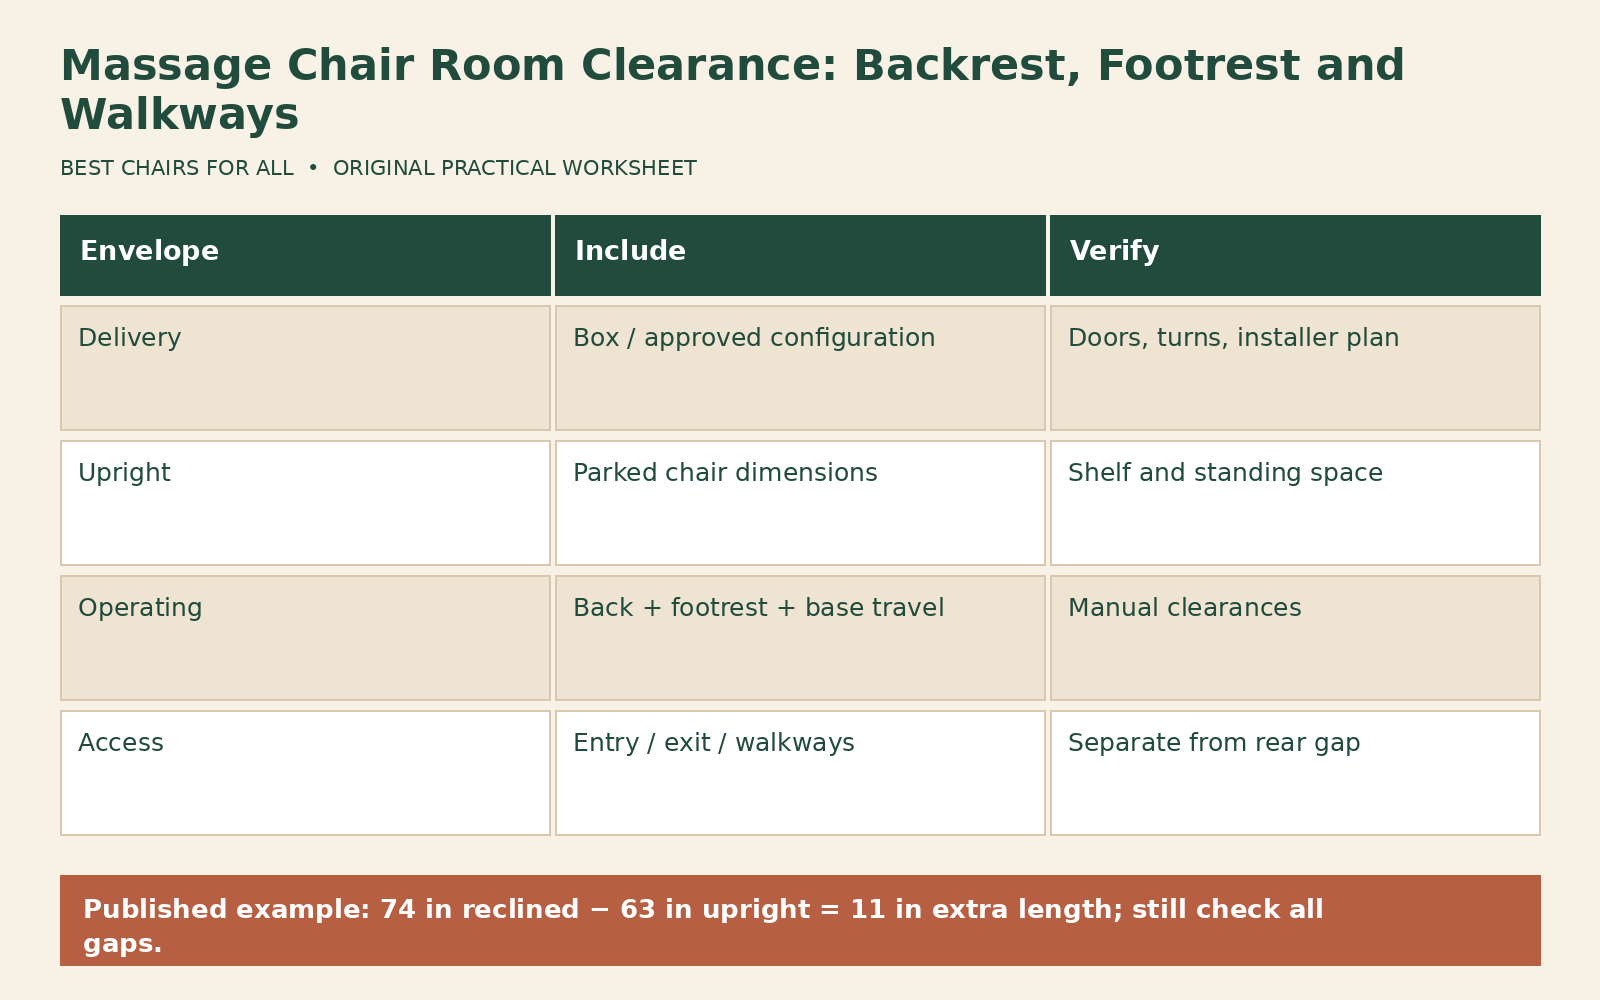
The delivery envelope is the packaged chair and any parts that must pass through the home. The upright envelope is the assembled chair at rest. The operating envelope includes recline, footrest extension, and base movement. The access envelope includes the person entering, leaving, and walking around it. These outlines overlap, but they are not interchangeable. A chair can fit through a doorway yet fail to operate in the chosen corner.
Human Touch’s Super Novo 2.0 product page lists upright length of 63 inches and height of 46 inches, and reclined length of 74 inches and height of 32 inches, with two inches rear clearance. Those numbers describe different states. They do not mean that a 63-inch floor rectangle is sufficient for all operation or that the rear gap supplies a walkway.
The manufacturer’s Super Novo 2.0 specification sheet also identifies the space-saving rear clearance and the upright and reclined sizes. The Infinity Palisade manual describes separate legrest extension and warns about obstacles around moving parts. These are model-specific examples of why both dimensions and movement instructions belong on the room plan.
Resolve conflicting published dimensions
The current Super Novo 2.0 use-and-care manual specifies at least 24 inches of clear area in front for the deployed footrest and two inches behind. Record those instructions as stated rather than replacing them with your own subtraction from overall length. Ask the manufacturer how each reference point relates to the published reclined dimensions if a tight layout depends on the answer.
A manual, product page, and retailer listing may not agree on every value. The Super Novo 2.0 support material, for example, has presented a reclined height differently from the current product page. Do not silently choose the smaller number because it makes the chair fit. Save the conflicting references and ask the manufacturer which value applies to the delivered revision and which stage of movement was measured.
This matters especially under a shelf or sloped ceiling. The endpoint height does not necessarily describe the highest point during transition or the clearance needed for a seated person. Ask for the maximum relevant envelope and any required margin. A specification can also exclude an accessory, control mount, or packaging component, so confirm the definition rather than assuming all visible parts are included.
Record the source, date, model revision, and measurement arrows beside each number. If a salesperson gives an estimate, label it as an estimate. A drawing with unknowns is more honest and useful than a neat drawing built from incompatible figures. Resolve the unknowns before booking a delivery that depends on them, especially when freight returns are expensive.
Draw a floor plan to scale
Measure the room’s clear usable area, including baseboards, protruding radiators, tables, curtain folds, doors, and floor outlets. Draw the chair’s upright outline and its operating outline in different colors. Add the manufacturer’s required rear gap separately rather than assuming it is already included in the overall length. Ask for clarification if the dimensions do not specify the reference points.
For a worked example using the published Super Novo 2.0 lengths, the reclined chair is 74 minus 63, or 11 inches longer than upright. That difference shows why planning only the parked footprint misses space. It does not tell you how the extra length is distributed at the front and rear or replace the manual’s clearance diagram. A sliding mechanism may change both the location and shape of the envelope.
Now imagine a hypothetical 90-inch clear room depth. Subtracting the 74-inch reclined length leaves 16 inches before accounting for the required rear gap, any separately specified front operating clearance, and access. That arithmetic is a first screen, not approval. Do not count the same strip of floor simultaneously as the footrest envelope and an unobstructed walkway. The final plan must satisfy every stated requirement independently.
Treat the footrest as an extending component
A footrest can raise, lower, extend, or retract, and the user’s fit may change its final position. Measure from the reference point used in the manual. A sales photograph with the legrest tucked in may not show the maximum operating length. Ask whether the published reclined dimensions include full footrest extension and whether additional front clearance is required during movement.
The Palisade manual explicitly describes automatic and manual legrest extension. That distinction is important when sharing the chair among users of different proportions. Do not plan a permanent coffee table immediately beyond the apparent footrest endpoint without the documented envelope. Keep rugs, shoes, blankets, and cables out of the moving area as the instructions require.
Do not use the footrest as a step or stand on it to reach a shelf. Plan a clear place for the user to stand after the chair returns as instructed. A room can technically contain the fully reclined chair while leaving no practical way to leave it. Include that access question in a showroom demonstration and your pre-delivery plan rather than discovering it at the end of the first program.
Make a side elevation for ceiling and shelf checks
Draw the floor, ceiling, shelf underside, and any sloped roof line. Add upright chair height and any confirmed transition envelope. Mark the person’s approximate entry and standing space without treating that sketch as a medical or accessibility assessment. If a low beam crosses the chair area, ask whether it interferes with setup, use, or service access even when the final reclined back is lower.
Do not assume recline always reduces every overhead risk. An independent headrest, raised control mount, or the user’s movement can create a different high point. A ceiling fan also has a moving envelope. Keep the chair and occupant outside it under the relevant installation instructions. Where no manufacturer guidance addresses a tight overhead location, seek clarification instead of selecting an arbitrary inch allowance.
Lighting and shelves should remain reachable for ordinary maintenance without climbing onto the chair. A location under storage may also tempt someone to stand on the footrest or seat. Choose a room arrangement that avoids that conflict. The chair is not a platform, and its presence should not turn a routine household task into a reason to misuse moving furniture.
Preserve walkways and door operation
Open nearby doors fully on the drawing, including closets and cabinet doors. Check the route between the room entrance, other seating, and ordinary destinations while the chair is reclined. A narrow pass behind the backrest is not automatically usable merely because it is outside the chair’s required rear gap. The manufacturer’s mechanical clearance and household circulation serve different purposes.
Do not claim a walkway meets accessibility or building requirements from this general article. If a required accessible route, exit, or regulated space is involved, consult the applicable authority or qualified professional using current local requirements. Keep the room plan available for that discussion. A massage chair should not be installed on the assumption that a manufacturer’s small rear gap defines a compliant passage.
Consider other users who may pass while the chair moves. Place side tables and remote holders so no one needs to reach through the mechanism area. Keep the power connection accessible according to the manual and outside the chair’s travel path. A tidy layout should still allow safe observation of the surrounding space before operation.
Check delivery and service separately
Record packaged dimensions, weight, doorway clear openings, stair turns, and elevator limits with the delivery provider. Do not assume arm removal or other partial disassembly is permitted unless the manufacturer and installer confirm it. A narrow-door claim may refer to a specific approved delivery configuration, not the chair as normally assembled. Get the procedure and responsibility in writing.
Ask how much access a technician needs for future service and whether the chair can be moved under an approved method. Do not place it in a built-in alcove with no way to reach required service points. Avoid moving a heavy powered chair by its arms or footrest. Follow the model’s handling instructions and arrange appropriate help when repositioning is necessary.
When using painter’s tape to visualize the floor plan, apply it only to a surface where the finish permits removal without damage. Mark the confirmed operating outline and the separate access route with different colors. This remains a static planning exercise; remove loose tape and other objects before the chair is operated. Photograph the empty marked area for the delivery provider if room placement is part of the service, and identify any unresolved dimensions in the accompanying note.
Your completed worksheet should show four envelopes, confirmed source dimensions, unresolved questions, a power route, and ordinary access. Keep the drawing with the delivery order. The correct room is one where the chair can arrive, operate through its full permitted range, return, and be left without conflict. A low rear-clearance number can help fit a chair near a wall, but it never replaces the rest of that plan.
Something unclear or out of date? Send a correction with this article’s title and the detail to check.
Sources, research & corrections policy ↗