As an Amazon Associate, we earn from qualifying purchases. Read our affiliate disclosure. Amazon buttons below search for matching listings; they do not confirm stock, an exact seller, or a current price.
The best bath transfer chair or bench is the system that matches an assessed bathing-access method and the actual tub geometry. Our manufacturer-researched comparison includes the Drive 12011KD-1 conventional transfer bench, Moen DN7105 broad conventional bench, and Eagle Health 77662 swivel-sliding bench. They offer different layouts, and the moving seat on a sliding system adds controls and clearance requirements that a stationary bench does not have.
Compare shower chair versus transfer bench with the intended transfer method and any individualized professional advice before selecting the equipment type.
We checked manufacturer sources on November 6, 2026. This is a document-based shortlist, not a transfer assessment or hands-on test. We do not provide step-by-step transfer directions, guarantee independent bathing, or promise reduced injury risk. Have an occupational therapist or another appropriately qualified professional assess the user, assistance requirements, and environment before deciding which system to order. Current prices and coverage are not verified.
Clarify what the bathing barrier is
“Getting into the bath” can mean several different problems: a tub wall, a narrow approach, an unsuitable seat, limited space for assistance, or difficulty reaching controls. The first task is identifying which problem the proposed equipment must solve. A chair placed entirely inside the tub is not equivalent to a transfer bench extending across the edge. A swivel seat is not automatically a replacement for a prescribed lifting system.
Take photographs of the bathroom with doors open and closed and make a floor sketch. Mark the tub, toilet, vanity, heater, fixed screen, and any fixtures that cannot move. Ask the assessment professional which additional measurements and observations are needed. A product selected solely by the tub’s nominal length may leave the outside seat or the helper’s working area obstructed.
If a user needs more support than a basic bench provides, broaden the assessment rather than improvising. Unrelated belts, pads, straps, and added handles can change how equipment functions. Discuss approved accessories with the supplier and clinician. The aim is an appropriate system with documented instructions, not a collection of individually plausible parts assembled into an unverified solution.
Three products with different layouts
| Model | Documented layout | Reason to investigate | Critical limitation |
|---|---|---|---|
| Drive 12011KD-1 | Conventional bench; reversible arrangement | A straightforward assessed transfer-bench setup | Full footprint and tub-edge clearance still need confirmation |
| Moen DN7105 | 33-by-18-inch seat; 16.5–21-inch height range | A broad stationary bench | The broad layout can consume bathroom space |
| Eagle Health 77662 | Swivel-sliding seat; 15-inch sliding distance | Moving-seat system specified by assessment | Rail span, locks, and swept space must suit the room |
Drive 12011KD-1: a conventional bench to evaluate in the real bathroom
Drive’s 12011KD-1 US specifications describe a reversible bench with tool-free assembly of its back, legs, and arm. The listed height range is 17.5–22.5 inches, with a 26-inch seat width and a 400-pound capacity. The page distinguishes related package codes, so preserve the exact item number on the quotation.
Investigate it when the assessment identifies a conventional bench and its documented layout can fit the tub and surrounding room. Its limitation is that seat dimensions do not establish the entire supporting footprint or all tub-wall clearances. Request the current manual, outside-leg dimensions, and configuration details before ordering. A reversible feature helps arrange the product within its permitted setup; it does not guarantee compatibility with every bathroom or establish a user’s transfer method.
Check matching Drive Medical 12011KD 1 transfer bench listings on Amazon (paid link)
Moen DN7105: broad seat dimensions deserve a complete space check
The Moen DN7105 listing states a 33-by-18-inch seat and a 16.5–21-inch adjustable height. Moen’s technical specification identifies an HDPE bench and back, aluminum legs, and specific assembly warnings. It calls for healthcare advice appropriate to the user and requires the four legs to be secured at the same height.
This is worth investigating when a broad stationary platform matches the assessment and leaves the required approach and assistance space. Its limitation is the room consumed by that layout. Ask the supplier to explain the correct configuration for the exact bathroom rather than assuming independent leg changes are permitted to solve floor differences. Confirm the delivered labeling and follow its capacity wording; a broad retail description should not replace the technical requirements.
Check matching Moen DN7105 transfer bench listings on Amazon (paid link)
Eagle Health 77662: moving-seat convenience adds measurement and control questions
Eagle Health’s 77662 manufacturer page lists a 39–40-inch base length, 18.5–20.5-inch base depth, 15-inch sliding distance, and 18.5-inch maximum tub clearance. Its seat swivels and locks at quarter turns, and the sliding arrangement has end locks. The manufacturer notes dimensional variation and asks buyers to measure carefully.
Consider it when a professionally assessed swivel-sliding arrangement is appropriate and the person or agreed helper can operate the specified controls. It is less suitable when the long rail system blocks necessary bathroom space or its controls cannot be managed reliably. Require a demonstration of the approved complete setup. Do not substitute specifications from older similarly named benches or assume the full base length equals usable seat travel.
Check matching Eagle Health 77662 swivel sliding transfer bench listings on Amazon (paid link)
Original artifact: the tub compatibility dossier
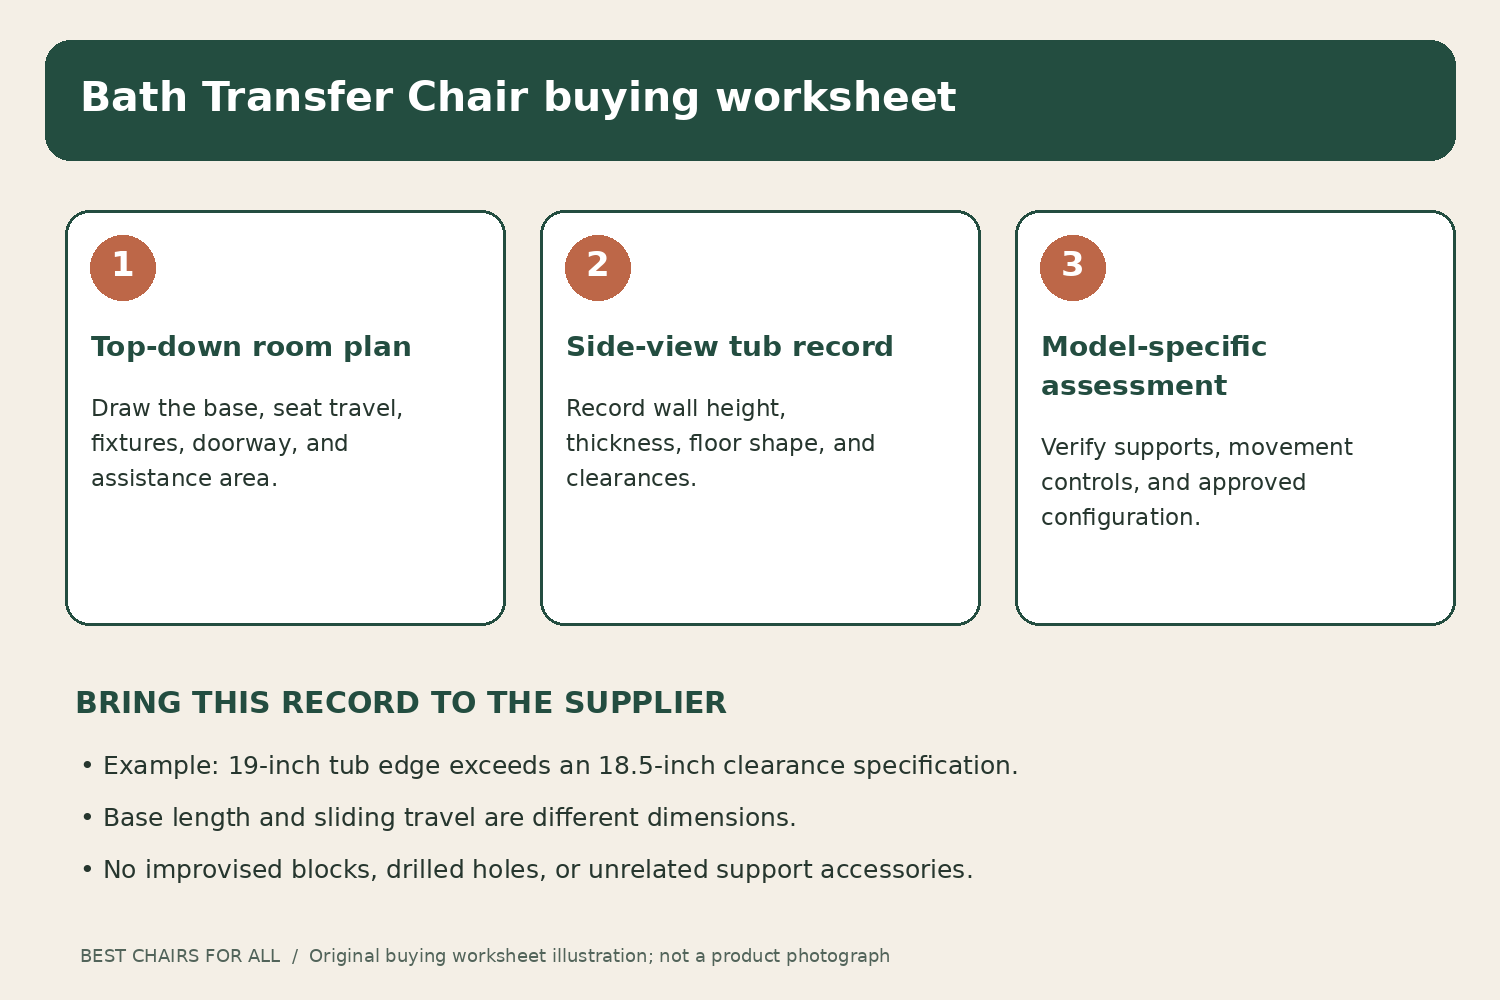
Make a two-page dossier. The first page is a top-down room drawing with measured distances between the tub, toilet, vanity, and doorway. Add the product’s outside footprint in the proposed orientation. For a sliding system, add the manufacturer’s seat-travel region and the space occupied during approved rotation. Ask the supplier to identify any clearance requirement that is not visible in a static product photo.
The second page is a side view. Mark the tub-wall height and thickness, inside floor shape, outside floor, rail or seat position as applicable, and any edge feature that could interfere with the system. This is a measurement record for a professional, not permission to adjust or assemble equipment by intuition. Keep the exact model manual attached so dimension definitions remain traceable.
An invented example shows why the side view matters. Suppose the tub edge measures 19 inches at the relevant location while a candidate manufacturer lists 18.5 inches of maximum clearance. That half-inch mismatch is a reason to stop and obtain a manufacturer-supported alternative. Do not assume a nominal seat-height range resolves the collision, and do not add blocks or drill new adjustment holes. A proposed extension must be an approved part for the exact model and evaluated as part of the full system.
The top view can identify a different failure. A rail system may clear the tub edge but extend toward a toilet, preventing the intended access or assistance arrangement. The dossier should show both problems independently. A larger capacity or more sophisticated seat mechanism cannot cancel an environmental incompatibility. Mark every unanswered clearance “unverified” and keep it open until the supplier and assessment professional resolve it.
Static dimensions and moving envelopes are different
A conventional bench has a defined physical outline, although occupied body space and assistance still need assessment. A swivel-sliding bench has both a fixed rail footprint and moving components. The room must accommodate the approved movement, control access, and user support. Ask for the relevant dimensions and an appropriate demonstration; do not calculate clearance using only the molded seat’s size.
Controls deserve their own row in the dossier. Record which locks or releases the agreed operator must use, their location, and whether they can be reached in the assessed arrangement. Have the supplier demonstrate them from the current manual. This article intentionally does not describe the sequence of transferring, releasing, sliding, or rotating with a person on the seat, because that sequence depends on the model and individual assessment.
A built-in belt or arm should also be explained in its model-specific role. Its presence does not establish that a user who needs additional postural support can use the bench. Ask the clinician and supplier to confirm what support the system actually provides. If the equipment cannot provide the assessed support, consider another category instead of adding unapproved restraints or accessories.
Water control is part of bathroom compatibility
A bench spanning a tub edge can interact with a curtain or enclosure. Ask the supplier how the manufacturer expects the bathing arrangement to manage water and whether the existing fixed screen is compatible. Do not remove building fixtures or alter a bench to make the picture seem workable without appropriate professional advice. The outside bathroom route must remain usable within the agreed bathing plan.
Include towels, handheld shower placement, and cleaning access in the room drawing where relevant. This is about arranging supplies within the assessed setup, not encouraging the user to stretch or lean beyond it. If water-control changes are needed, identify who is responsible before the first use. A bench that solves one barrier but leaves an unmanaged wet route requires further planning.
Care, hygiene, and returns
Ask for the exact cleaning instructions and replacement-part route. A stationary molded bench and a swivel-sliding mechanism do not necessarily share cleaning or maintenance procedures. Do not apply an improvised lubricant to a rail or lock. Use only what the manufacturer specifies and ask the supplier about any movement, damaged component, or locking concern before use continues.
Eagle’s product page explicitly describes restrictions for opened hygiene products. Other sellers may have their own policies, so obtain the actual terms before buying any model. A return limitation makes careful measurement more valuable; it is not a reason to try an uncertain fit after delivery. Request the complete quotation, including any approved accessories, assembly assistance, and delivery costs.
Verify identity, recalls, and the delivered arrangement
Use the FDA medical-device recall resource and current manufacturer notices to investigate the exact model. Ask the supplier to check identifying information against applicable actions. We do not provide serial-specific recall clearance. Used equipment should have a readable label, correct manual, and documented compatible parts before it is considered for an assessed bathing plan.
At delivery, compare the item number and included parts with the dossier and quote. Have the supplier demonstrate correct assembly, ordinary controls, and inspection points. If the actual product differs from the dimensions or instructions used during assessment, pause and resolve the mismatch. A substitution with a similar name can change the rail span, seat travel, support arrangement, or tub clearance.
Choose a conventional Drive or Moen bench when that category matches the assessed method and the complete geometry works. Investigate Eagle 77662 when a swivel-sliding system is specifically appropriate and its movement and controls have been evaluated. The final purchase should close both pages of the compatibility dossier and document the necessary professional instruction and assistance.
If the bench will be used in a second home, create a separate compatibility dossier for that bathroom. Matching tub appearance does not establish matching wall height, floor shape, or outside clearance. The first assessment should not be assumed to cover a different room or a different assistance arrangement.
Something unclear or out of date? Send a correction with this article’s title and the detail to check.
Sources, research & corrections policy ↗