A chair can fit inside a room and still make the room difficult to use. The missing measurement is usually the space the chair needs while someone approaches it, sits down, gets up, or turns toward another person. For a small living room or bedroom, choose an accent chair by its occupied footprint first, its seat dimensions second, and its visual style third.
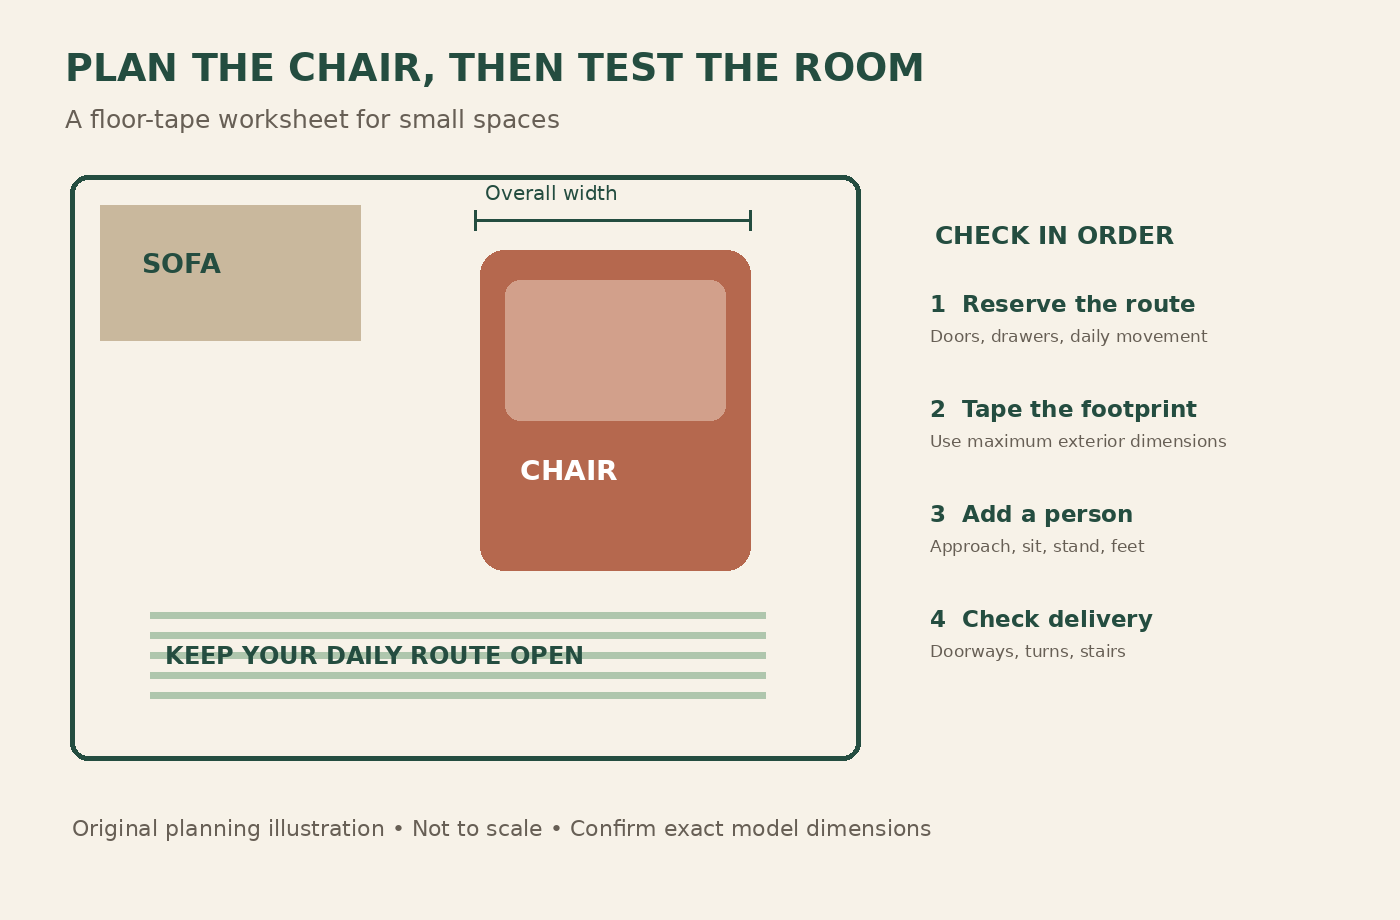
This guide uses manufacturer measurement resources to establish what to check, then provides an original floor-tape worksheet for comparing chairs in your own room. The worked dimensions below are planning examples, not universal clearance standards or claims from hands-on product testing.
Start with the space that must remain open
Before looking at chair widths, mark the routes you use every day. These might connect the entrance to a sofa, the bed to a closet, or the balcony door to the kitchen. Open nearby doors and drawers fully. Include a wardrobe door that you use only occasionally: a chair that must move every laundry day has a practical cost even if it photographs beautifully.
Sketch the room on paper and label the obstacles at floor level. A window can look like empty wall space while a radiator, floor register, or low sill prevents the chair from sitting where you expect. The Home Depot room-measuring guide recommends recording architectural details as part of the room plan. Add floor lamps, charging leads, and the position of any side table to that drawing.
Now identify the maximum rectangle you can give the chair without borrowing from those essential functions. Record its width and depth. That rectangle is a shopping boundary, not an instruction to fill every inch. If a candidate chair uses all of it, there may be no allowance left for imperfect measurements, upholstery bulges, or a comfortable approach.
Read the chair dimensions in the right order
A product listing may show overall width, overall depth, height, seat width, seat depth, seat height, and arm height. These measurements answer different questions. Overall dimensions tell you whether the object fits. Seat dimensions help determine whether a person fits. Neither can replace the other.
| Measurement | What it helps you decide | Common mistake |
|---|---|---|
| Overall width | How much room the arms and frame occupy | Using seat width as the floor footprint |
| Overall depth | How far the chair projects into the room | Ignoring an angled back or projecting legs |
| Seat width and depth | How much usable sitting space is available | Assuming a narrow exterior means a narrow seat |
| Seat height | How the chair relates to your body and nearby seating | Buying a very low chair solely because it looks compact |
| Overall height | How the back relates to windows, shelves, and the sofa | Treating a low back as proof of a small footprint |
For a useful real example, IKEA lists its STOCKHOLM 2025 birch-veneer chair at 28 inches wide and 31⅛ inches deep, with a 24-inch seat width and a 12⅝-inch seat height. Its width alone cannot describe how it will sit beside your sofa or how easy you will find standing up. These are manufacturer specifications, not a recommendation or an assessment of comfort. Recheck the current listing and exact model before ordering.
Keep those two columns separate on your shortlist: exterior fit and seated fit. A chair can pass one and fail the other.
Use the floor-tape test before you order
You need a tape measure, removable painter’s tape suitable for your floor, a notepad, and an ordinary chair to represent a seated person. Test tape on an inconspicuous area first, and use cardboard instead on delicate surfaces.
- Measure the candidate’s maximum overall width and depth from its current product page.
- Mark that rectangle on the floor, including projecting feet or an angled frame.
- Label the front edge so you do not accidentally test the wrong orientation.
- Place an existing chair roughly where the new seat would be. This represents a person, not a substitute comfort test.
- Sit down, stand up, and walk the normal route through the room.
- Open every neighboring door and drawer, then repeat with the side table and floor lamp in position.
- Leave the outline in place through an ordinary evening to see whether the location creates repeated detours.
Home Depot’s room-measuring guide also suggests mapping furniture dimensions with painter’s tape. The additional occupied-use checks here help turn that outline into a practical decision. Tape shows an edge; it does not reproduce the height of an arm, the movement of a swivel base, or the space taken by a seated person’s feet.
A worked example: a chair beside a small sofa
Imagine a living room with an available corner measuring 39 inches wide by 43 inches deep after the main route is reserved. Candidate A measures 29 by 32 inches. Candidate B measures 34 by 35 inches. Both rectangles fit, but that does not make them equivalent.
Candidate A leaves a total of 10 inches of unused width within the corner and 11 inches of unused depth. Candidate B leaves 5 inches and 8 inches. Those totals are not automatically usable gaps: positioning, the angle of the chair, and access to the seat determine where the remaining space lands. A five-inch remainder behind the chair does little for someone trying to approach from the side.
Place both outlines in turn. Suppose Candidate B requires the side table to project into the main route, while Candidate A allows the table to remain inside the corner. Candidate A may be the more useful choice even if Candidate B has a more impressive seat. Alternatively, removing the table and using an existing shelf might make Candidate B workable. The test identifies the tradeoff instead of hiding it in a product photograph.
Do not buy the larger option on the assumption that you can always rotate it diagonally. Rotation changes the bounding footprint, and it can make a chair occupy more width than its straight-on listing suggests.
Check what happens when you angle the chair
An angled chair often looks inviting, especially opposite a sofa, but the corners sweep outward. For a simple rectangular footprint, the width of the bounding box at an angle equals the chair width multiplied by the cosine of the angle, plus its depth multiplied by the sine of the angle. You do not need to calculate this if you rotate a full-size cardboard template.
For illustration, a hypothetical 28-by-32-inch rectangle turned 45 degrees occupies a bounding box roughly 42.4 inches across. A real chair is not a solid rectangle, so its actual outline may differ. This calculation is a caution against assuming that diagonal placement saves space, not a substitute for the manufacturer’s drawing.
Check the rear corner against the wall, the front corner against the route, and the side closest to your sofa. Then stand in the entry to the room. If the back of the chair faces the entrance, verify that its shape and upholstery are finished in a way you like from that angle.
Separate visual lightness from physical size
Exposed legs, an open frame, slim arms, and a low back can reveal more floor and wall around a chair. That can make a room feel less crowded. None of these details reduces the measured floor footprint by itself.
A wide rattan chair may look airy while occupying more space than a compact upholstered chair. A swivel chair may appear neatly contained, yet require extra freedom to rotate. A tall, narrow chair can preserve floor area but become the dominant object beside a low sofa. Decide which problem you are trying to solve: usable floor area, a blocked view, or an awkward relationship between furniture heights.
Use a photograph of your taped layout to assess composition after you have checked movement. Hold a piece of cardboard at the candidate’s approximate back height if you want a rough sense of its visual presence. The cardboard is a visual aid, not a stability or comfort assessment.
Choose the seat for the person using it
The smallest chair is not necessarily the best chair for a small room. If its seat is too shallow, too narrow, or too low for its intended user, the saved floor area comes at the expense of usefulness. For a reading chair, think about the position you actually use: upright with feet on the floor, slightly reclined, or with a footstool.
Measure a chair you already find comfortable and use it as a comparison point. Record seat height, usable seat depth, width between arms, and the distance your feet project beyond its front. Cushion compression and back angle mean identical published numbers can feel different, so try the candidate in person where possible. If you cannot, check the return process, packaging requirements, collection arrangements, and any fees before ordering.
A footstool needs its own plan. A compact chair plus an ottoman that always blocks the walkway is a larger seating arrangement in practice. Test the ottoman in both its used and stored positions. Do not assume it can slide under the chair unless the manufacturer confirms the relevant clearances.
Allow for swivel, recline, and rocking movement
A fixed chair’s resting footprint is only the starting point for a moving chair. Ask for the required wall clearance, full reclined depth, swivel envelope, or rocking clearance for the exact model. Product photographs rarely show every operating position.
For a swivel chair, a cardboard template can reveal likely clashes with a side table or radiator, but projecting arms and an irregular back still need checking. For a recliner, obtain the manufacturer’s full operating dimensions and account for the user’s feet. Avoid guessing from a chair sold under a similar name: different mechanisms can change the space required.
In a tight corner, a fixed chair may offer the simpler layout. If turning toward the television and then back toward the sofa is the central purpose, a swivel could be worth allocating more space. Let the function determine the allowance.
Measure the delivery route separately
Room fit does not prove delivery fit. Trace the route from the unloading point to the final position, including building entrances, elevator doors, stairs, landings, and the turn into the room. Measure clear openings rather than nominal door sizes, and include fixed handrails, handles, trim, and low lights.
Room & Board’s delivery measuring instructions distinguish doorways, hallways, elevators, and stairways, and advise considering obstacles along the route. CB2’s measuring resource likewise treats the journey through the home as a separate comparison with the furniture dimensions. Send your measurements and photographs to the retailer when a turn is uncertain.
Ask whether the chair arrives assembled, whether any legs or back sections can be removed, and whether removal is part of the delivery service. A package measurement is useful when the chair arrives boxed, but a smaller box dimension does not automatically establish that the assembled chair can pass a difficult turn later.
Your final small-room chair worksheet
- Room boundary: maximum available width and depth after necessary routes are reserved.
- Candidate footprint: maximum overall width and depth for the exact model.
- Seated fit: seat width, depth, and height compared with a chair you use comfortably.
- Occupied use: approach, sit, stand, and feet checked inside the layout.
- Moving parts: full manufacturer operating envelope confirmed if applicable.
- Nearby objects: table, lamp, curtains, drawers, doors, outlets, and vents checked.
- Delivery: route measured and uncertain corners discussed with the retailer.
- Order terms: return and collection arrangements understood before payment.
Keep the completed sheet beside your shortlist. A candidate that fails an essential function needs a layout change or a different chair, even when its style is exactly right. The strongest small-room choice is the chair that remains comfortable to use after the whole room is put back into everyday service.
Something unclear or out of date? Send a correction with this article’s title and the detail to check.
Sources, research & corrections policy ↗