Counter height and bar height describe different seating relationships. Start with the height of the surface you actually use, then compare that measurement with the stool’s seat height. A product called a “bar stool” may still come in a counter-height version. Shopping by the label alone is an easy way to order a handsome seat that puts your knees against the counter or your plate near your chest.
The useful difference is in the seat
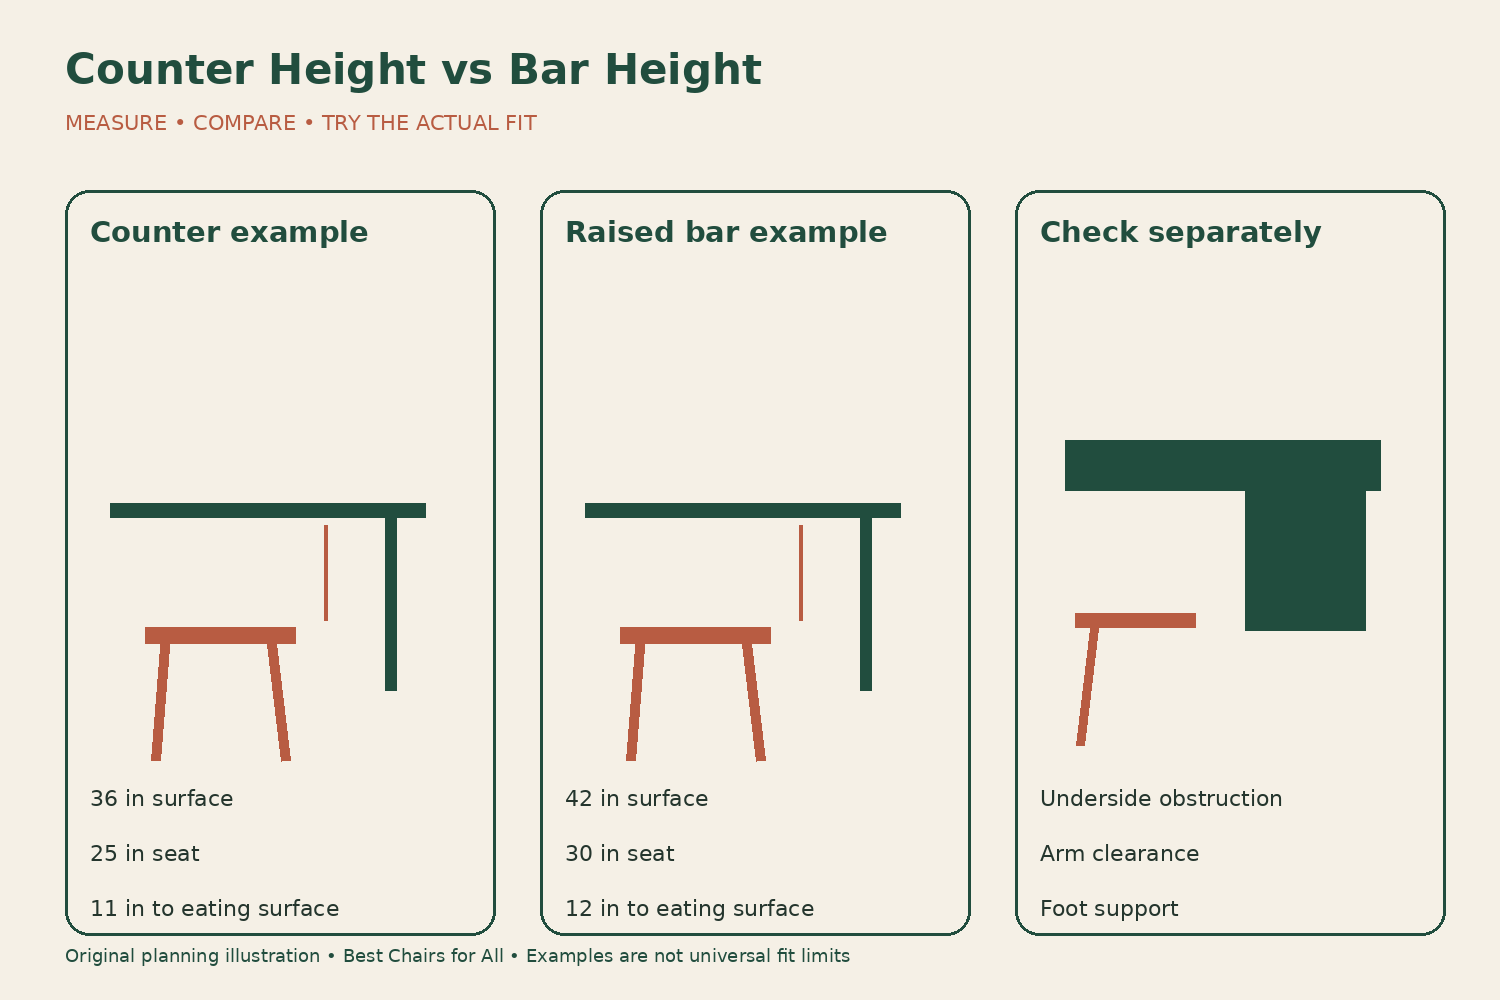
A counter-height stool is generally intended for a kitchen-height surface, while a bar-height stool suits a taller raised bar. Room & Board’s table guide describes typical counter tables as 34–36 inches tall and bar tables as 40–42 inches tall. Its corresponding stool examples are 24–26 inches and 28–30 inches at the seat. Those are shopping categories, not a guarantee that every combination within the ranges works.
Read the actual dimensional drawing. Overall height includes the back and tells you how much furniture will appear above the island. Seat height tells you where your body sits. Arm height tells you whether the stool can slide under an obstruction. A listing that simply says “height: 40 inches” has not told you enough to match a seat to your counter. Ask the seller which height that number represents before ordering.
Manufacturer examples make the distinction clearer. Amisco’s dining catalog illustrates a 26-inch stool with a 36-inch counter and a 30-inch stool with a 42-inch bar. These are different products serving different surfaces, even when the upholstery and frame style look identical in a photograph.
Measure two clearances instead of one
First measure vertically from the finished floor to the top of the counter. Measure where each stool will stand, especially if the floor changes material or an island sits near a sloping area. Keep the tape straight. A diagonal tape gives a misleadingly large result. Record fractions rather than rounding a measurement up to the nearest familiar furniture category.
Next measure from the floor to the lowest obstruction under the counter. The underside of the top may be unobstructed, or there may be an apron, decorative rail, drawer, support bracket, or stone reinforcement. That second figure is the height your thighs and stool arms must clear. Two counters with identical top heights can offer very different usable openings.
The relationship can be written without any shopping terminology: top height minus seat height equals the vertical distance from the seat to the eating surface. Underside height minus seat height equals the open vertical space above the seat. These figures are different whenever the top has thickness or something hangs below it. Write both down instead of using the word “clearance” for both.
Home Depot’s measuring guide uses a counter-top measurement and a subtraction method to establish a starting seat height, while also asking readers to check the space under the surface. Treat such rules as an initial filter. Your body, cushion compression, and actual obstructions still need a seated check.
A worked comparison for two different counters
Suppose a kitchen island measures 36 inches to the top and 34.5 inches to its underside. A 25-inch seat leaves 11 inches to the surface and 9.5 inches to the underside. A 30-inch seat leaves only 6 inches to the surface and 4.5 inches to the underside. The tall stool is not made suitable simply because its finish matches the cabinets.
Now suppose the adjacent raised ledge measures 42 inches to the top and 40.5 inches underneath. The same 25-inch seat leaves a 17-inch rise to the surface. A 30-inch seat reduces that rise to 12 inches, with 10.5 inches below the underside. These are illustrative measurements, not evidence that a particular person will be comfortable. They show why one fixed-height stool seldom serves both surfaces equally well.
Make this comparison on paper before evaluating appearance. If an otherwise appealing stool produces a clearly cramped opening, remove it from the shortlist. If two heights look plausible, sit on both near a surface of the correct height. A showroom table at a different height cannot resolve the question, even when the stool itself feels pleasant away from a table.
Do not confuse cushion thickness with a height adjustment
A thick cushion can change occupied seat height, but its advertised thickness does not translate directly into a predictable lift. Foam compresses under the sitter, a shaped seat may have different heights at the front and rear, and an aftermarket pad can slide or interfere with a backrest. Evaluate the chair as you intend to use it, including any cushion the manufacturer permits.
If the stool feels too low, adding an improvised stack of cushions creates another fit problem instead of answering the original measurement question. If it feels too high, shortening legs changes a structural product and may make footrests, stretchers, and floor contact unsuitable. Choose a suitable manufactured height or seek a manufacturer-approved option rather than treating either alteration as routine shopping adjustment.
An adjustable stool can cover more than one useful seat position, but verify its published minimum and maximum seat heights. Do not assume every adjustable model reaches both your counter and your raised bar. Check whether the footrest moves with the seat; a height range does not by itself establish that the user’s feet remain supported throughout that range.
Look below the seat before choosing the taller option
A taller seat usually makes the foot support more consequential because the floor is farther away. Test whether both feet can rest naturally on the intended support without forcing the knees toward the underside. Check the support’s location relative to your normal sitting position. A decorative crossbar behind your heels may not serve you the way a reachable forward rail does.
Also try getting on and off the stool. A height that is comfortable once seated may require an awkward climb, a large turn, or too much movement of the base. Do not use a footrest as a step unless the manufacturer explicitly designs and instructs it for that purpose. A table-height dining place may be the more practical everyday option for someone who finds elevated seating difficult.
Consider how the stool will be moved. Heavy upholstered stools can be cumbersome to pull away from the island. A swivel may reduce that particular movement but introduces a turning envelope that must clear the surface and neighboring seats. Choosing bar height instead of counter height does not solve a cramped access route, an inadequate overhang, or a footrest that does not fit the sitter.
A two-surface shopping worksheet
Use a separate record for each eating surface. Record the location, top height, lowest underside height, overhang depth, and uninterrupted seating length. Add a note for brackets or other obstructions. A raised section and a lower island section need separate records even if they belong to the same cabinet installation. Photograph your tape measure in position so the salesperson can understand an unusual arrangement.
For each candidate, record the exact model, height version, seat height, overall height, arm height, overall width, base width, and footrest arrangement. Put the two subtraction results beside it. Include whether the dimensions refer to an uncompressed upholstered seat and ask for clarification when the listing is silent. Comparing dimension fields is more reliable than comparing photographs that may show different variants.
Then add three trial observations: whether the sitter can eat without lifting the shoulders, whether the legs fit below the actual obstruction, and whether entry and exit feel manageable. Record the person who tried it rather than writing “comfortable for everyone.” If household members differ substantially, one successful trial is useful information but not a verdict for the whole household.
Finally, note the return conditions before ordering a full set. Ask whether assembled stools can be returned, whether custom upholstery changes that policy, and what happens if the measured height differs from the description. Keeping packaging until the first chair has been assessed can make a poor fit easier to resolve, subject to the seller’s instructions and terms.
Check the complete place setting
Once height is plausible, set out a plate, glass, and anything normally used at that location. Sit facing the counter rather than perching sideways for a quick test. Notice whether you need to lean forward merely to reach the eating area. A shallow overhang can force your knees backward and change the whole seated position; increasing or decreasing seat height does not automatically correct that depth problem.
Let another person occupy the neighboring position. Check shoulder room, elbow movement, and the ability to leave the seat independently. A stool with arms may fit vertically and still prevent comfortable side-by-side use. Also inspect the space behind the occupied seat, including appliance doors and paths through the kitchen. The footprint of furniture pushed under the counter is only its storage position.
Keep the category names as search tools, then let the measured relationship decide. A standard-height label, a matching set, or an attractive photo cannot override a stool that leaves the wrong vertical relationship to the surface you actually have. The useful purchase is the exact version that fits the counter, the person, and the route in and out.
When the same design comes in several heights
Keep a screenshot or written specification for the selected variant. Some stores show one lifestyle photograph across several height options, so the image does not confirm the seat height in your cart. Compare the product code, selected height, and dimensional drawing together. If the stool has a matching dining-chair version, that adds another opportunity to select the wrong item despite recognizing the design.
For a room with both a counter and a raised bar, label the two groups in your order notes and on your floor plan. Avoid mixing visually identical heights in one stored row where someone could move a tall stool to the lower surface without noticing. Recheck the position after rearranging furniture for guests. Keeping each height associated with its measured surface preserves the fit you established.
Something unclear or out of date? Send a correction with this article’s title and the detail to check.
Sources, research & corrections policy ↗