Match dining chairs to a round table by checking the chair’s full envelope, the table’s underside and base, and the space behind occupied seats. A round top removes corners, but its diameter does not tell you everything about seating capacity. Chairs converge toward the center, table legs can occupy particular positions, and a pedestal may compete with feet. Start with a measured plan and confirm it with actual chairs and place settings.
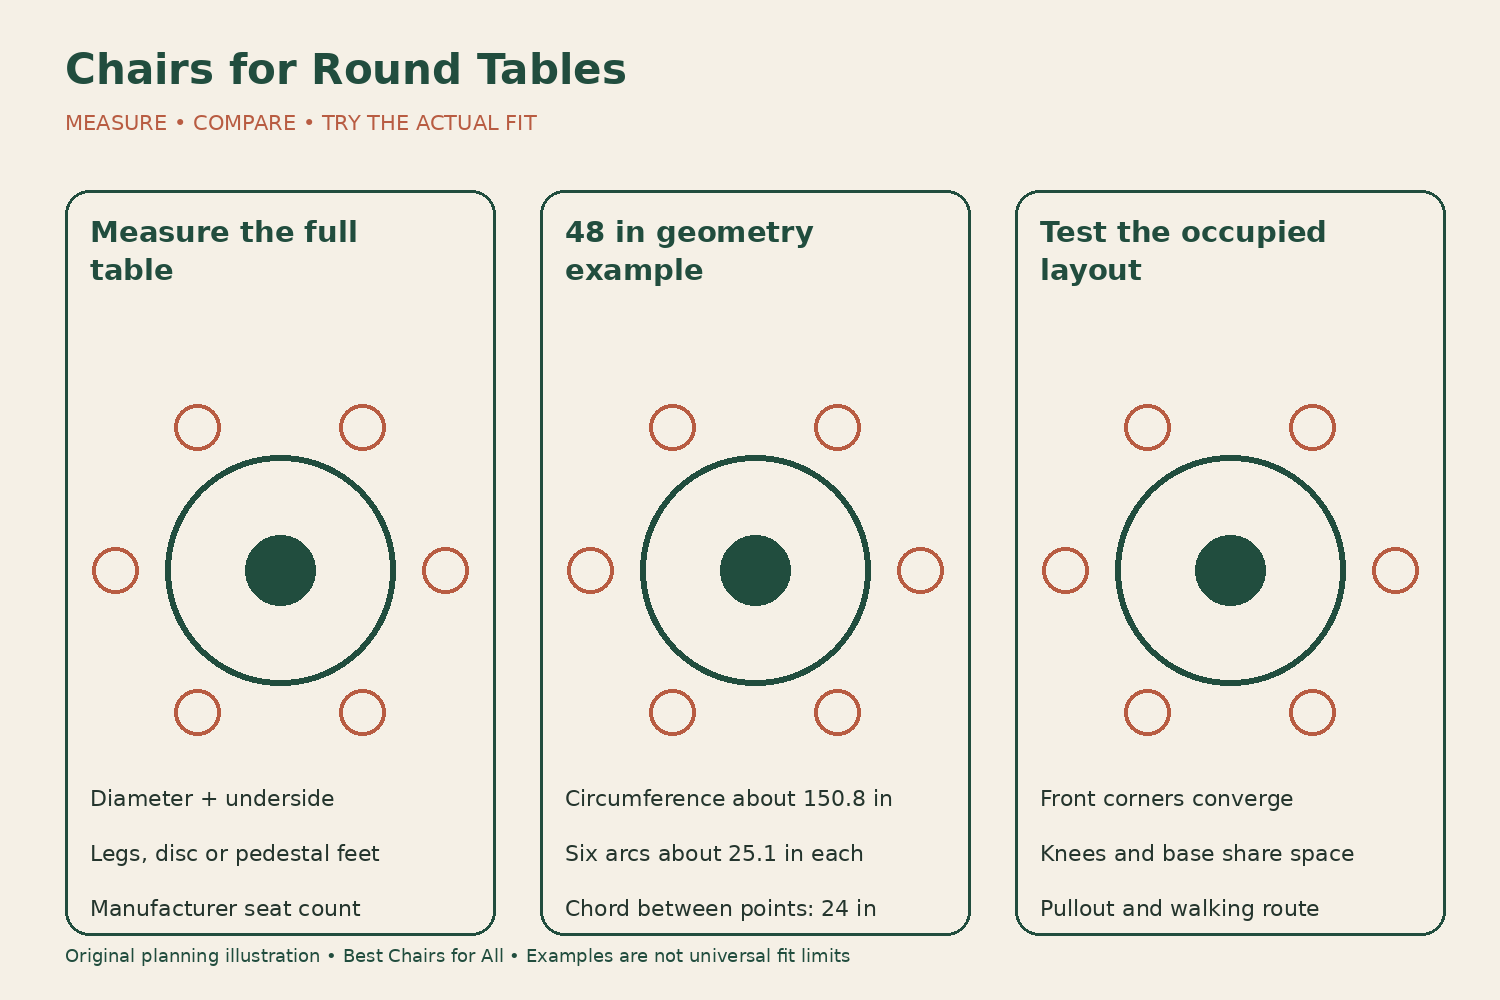
Record the table as more than a diameter
Measure diameter across the center, height to the top, and height to the lowest underside obstruction. Add any apron, mounting plate, support rail, or pedestal feature. Mark where table legs meet the floor and how far they project. A round tabletop can sit on a base that creates very uneven opportunities for chair placement.
Check the manufacturer’s stated seat count as a starting description. The IKEA DOCKSTA dining-table listing identifies a 40½-inch diameter, 29½-inch height, and seating for four. Those are specifications for that table, not a rule that every round top of a similar diameter fits every group of four chairs.
For a larger gathering, do not infer an extra place solely because there is an open arc of tabletop. Check chair width, knees, elbows, place settings, and access. The round shape lets positions shift around the edge, but it does not create unlimited usable dining area or remove the need to follow the table’s intended use.
Understand arc length and straight space
The circumference equals diameter multiplied by pi. A hypothetical 48-inch round top has a circumference of about 150.8 inches. Dividing that by six gives about 25.1 inches of curved edge per place. This can help sketch equal positions, but it is not the same as a 25.1-inch straight opening for a chair.
The straight chord between points 60 degrees apart on that 48-inch circle is 24 inches. At a smaller radius closer to the center, the straight separation is smaller still. These geometry examples explain why chairs and knees converge beneath a round table even when the outer edge appears generous. They are not seating-capacity recommendations.
Use arithmetic to reveal assumptions, then check actual envelopes. A wide upholstered chair may occupy space outside the tabletop’s radius, while knees extend inward. The seat center, front corners, and foot positions do not all lie on the table edge. Dividing circumference by a generic chair width misses those different relationships.
Draw chair positions to scale
Draw the tabletop circle and base on paper using one consistent scale. Mark the intended seat centers around the edge. Add each chair’s overall width and depth, including a flared back or splayed legs, and show the normal occupied position. A simple rectangle is an initial envelope; refine it if the shape or pivot matters.
For a four-leg table, try positions between legs and note whether shifting a chair places a table leg between the user’s feet. For a pedestal, draw the floor base as well as the central column. A narrow column can sit on a broad disc or crossing feet. That lower shape may determine where a chair can approach.
Room & Board’s table finder notes that table-leg spacing affects chair fit and that base placement matters to seating. Its size suggestions are useful browsing guidance, but your plan needs the actual table and chair dimensions. Do not use a generic count to skip the base drawing.
Check seat height and the underside
Compare seat height with both the tabletop and the lowest obstruction. A thick top or apron can reduce thigh room even when overall table height looks conventional. Record the two vertical differences separately. For upholstered chairs, consider occupied cushion behavior without subtracting an assumed compression amount from the catalog figure.
Sit at a matching surface height with a normal place setting. Check eating reach and whether the chair can approach without contact between arms and the table. A curved arm may clear at one point but meet the edge as the chair moves. The round tabletop’s edge does not automatically make every armed chair easy to tuck in.
If the chair’s arms cannot pass under the table, measure the resulting dining position. It may still be usable, or it may leave the sitter too far away. Do not decide from appearance alone. A chair whose back curve visually echoes the table can still have an unsuitable vertical relationship.
Pay attention to the front corners
At adjacent positions, chair fronts point toward one another. Broad square seat fronts, projecting arms, and splayed front legs may approach sooner than the backs do. Check the narrow area between neighboring chair fronts, not only the generous-looking gap between backs outside the circle.
Seat two people in neighboring positions and use ordinary eating movements. Try reaching for a glass, turning to speak, and leaving independently. The purpose is to discover interference that a plan cannot fully represent. Do not force everyone to sit unusually still to preserve a nominal seat count.
At a table with several chair styles, evaluate the widest and deepest pairs specifically. A narrow side chair next to a broad armchair creates an asymmetric opening. Equal center spacing may look orderly but not distribute usable room well. Adjust positions deliberately and repeat the trial instead of assuming every place needs the same visual gap.
Add movement for swivels
A swivel chair has a moving upper envelope in addition to its base. Its back or arms can approach a neighbor as it turns away from a round table. Check the normal entry and exit range gently, stopping before contact. A chair that fits facing inward may not fit through the movement needed to leave.
Keep the rotation specification separate from table shape. Full swivel, limited swivel, and return mechanisms behave differently. Ask for the exact base variant and test it in the proposed position. Do not treat a return function as a lock or assume it eliminates the need for clearance behind the chair.
A fixed chair also needs a pullout path. Draw the route far enough back for the user to stand normally, then check it in the room. The movement may angle between neighboring chairs rather than follow a perfect radius. Use the actual routine as the final check.
Measure circulation around the occupied circle
A round table may be easy to walk around when empty, yet occupied chairs enlarge its effective footprint. Measure from the outermost occupied chair position to walls, cabinets, doors, and other furniture. Check the narrowest part of the route, including where a chair is pulled back for entry or exit.
Room & Board’s dining-room guide considers chair width, arm height, seat height, aprons, and leg placement together. Use that full-room approach when deciding whether a round arrangement works. A favorable tabletop diameter does not erase a tight route beside a sideboard or kitchen doorway.
Include normal door and drawer use. A cabinet behind one seat may be inaccessible while that place is occupied. Decide whether that limitation suits daily life rather than assuming the room works because chairs can be tucked in after dinner. Stored and occupied arrangements serve different purposes.
Set the table during the trial
Place plates, glasses, cutlery, and any serving items you normally use. Round tables can concentrate shared dishes toward the center, and reaching to them may affect how people use their chair backs and personal space. A seat count that works for coffee cups may feel different during a full meal.
Check elbow room and the usable area in front of each diner without inventing a universal clearance rule. Different bodies, chair shapes, and dining habits create different needs. Record the actual setting that works and whether it supports everyday meals or only occasional hosting.
If six places require smaller chairs, compare their sitting comfort rather than automatically selecting the narrowest design. A chair that fits the perimeter but does not suit the person is not a successful space solution. Reducing the count or using another dining arrangement may serve the household better.
A round-table fit worksheet
Record table diameter, top height, lowest underside height, base footprint, and intended count. For each chair, add overall width and depth, usable seat dimensions, seat height, arm height, and motion. Draw the proposed positions and mark any base collisions or converging front corners.
Add trial results for eating reach, knee room, elbow room, independent entry, and circulation behind occupied chairs. Note the person and table position used. A result at the most open position should not be assumed to cover a place beside a table leg or wall. Keep those exceptions visible.
Compare two layouts if the count is uncertain. For example, sketch four generous places and six closer places on the same hypothetical table, then test the relevant chairs. The comparison should show what each arrangement gains and gives up, without treating the larger number as the default winner.
Before ordering a set, confirm the exact chair configuration and table version on the invoice. A similar table may use another base, and a chair family may include different arms or seat heights. A measured plan, a realistic occupied trial, and documented product details provide a stronger match than simply choosing chairs with curved backs to echo a round top.
Keep the successful chair positions on the sketch relative to a fixed room feature, such as the doorway or window. A circular top can rotate without an obvious visual change, while the table legs below it move into different relationships with the chairs. If the table is repositioned for cleaning or hosting, restore or recheck that base orientation instead of assuming the original fit follows the top automatically.
Something unclear or out of date? Send a correction with this article’s title and the detail to check.
Sources, research & corrections policy ↗