To check whether a shower chair fits a bathtub, compare the chair’s complete support footprint with the usable floor where its feet will land. Then check the seat, arms, back and access space. The tub’s outside width and a chair’s seat width are insufficient on their own, especially with curved walls or splayed legs.
Draw two different outlines for the same tub
In an overhead sketch, draw the opening at the rim and then the usable floor below it. Many tubs narrow toward the bottom or have rounded ends, so the outlines can differ substantially. Mark the drain, ridges, textured areas and any built-in contour. Give each measurement its location along the tub rather than writing one width for the entire interior.
A chair may clear the top opening but have feet that land on a curve or unsupported contour. Conversely, measuring only the narrowest curved end may misrepresent a different intended placement. The goal is to identify the actual proposed foot-contact zone and ask whether the manufacturer permits that relationship. Do not treat a rectangular measurement taken near the rim as proof of a suitable rectangular floor.
Find the chair’s footprint at the intended height
Etac’s Swift configuration page lists separate dimensional information for variants and height ranges. This reinforces the distinction between a sitting surface, outside supports and the full product arrangement. Request the dimensioned drawing for the exact chair, including arms, back and the height setting under consideration. A seat-area figure is not a leg-footprint figure.
If the legs splay outward, an adjustment can change the footprint as well as the sitting height. Ask the supplier which dimensions apply at the proposed setting rather than assuming the shortest configuration’s width remains valid at full extension. Do not shorten the stance, rotate feet to force them against a curve or substitute narrower legs. Those changes can alter the support arrangement the product was designed to use.
Measure contact zones instead of a convenient centerline
The Medic Therapeutics shower-chair instructions require all four tipped legs to contact the floor simultaneously. To evaluate that condition, identify the intended location of each foot, including the rear pair and their distance from the tub walls. A central width measurement can miss a narrower region under the back legs.
Use a labeled empty-tub survey and photographs rather than an occupied trial. If reaching or entering the tub to measure is difficult, obtain appropriate help or a professional assessment instead of turning the survey into a balance task. Keep the tub dry during an ordinary measurement task and avoid moving equipment around a person. The completed drawing should make the supporting surfaces visible without requiring someone to stand in an awkward position to explain them.
Check the upper body of the chair as well
Once the feet are considered, compare the seat, arms and back with the tub walls, faucet, controls and screen. A wide arm can strike an enclosure even when the legs fit. A backrest can push the chair forward into a narrower part of the tub. Record these restrictions separately so the supplier knows whether the issue concerns support or upper clearance.
Do not remove a required arm or back merely to pass a dimensional check. The clinician determines the user’s support needs and the manufacturer determines approved configurations. A stool and a complete chair from the same family can share some dimensions without being interchangeable for that person. Ask whether the assessed arrangement can be achieved within the actual enclosure, with access to the shower controls and supplies.
A transfer bench requires a different measurement set
The Drive Splash Defense RTL12032KDR page lists model-specific tub conditions: a maximum tub height of 15.5 inches, minimum bottom width of 18.5 inches, minimum top width of 23 inches and maximum edge width of 5.5 inches. These numbers illustrate four distinct relationships; they are not universal dimensions for every bench or an instruction that any tub meeting them is automatically suitable.
For that model, obtain the matching manual and verify all requirements, configuration and available outside space. For another bench, request its own drawing and limits. Do not apply a bench’s stated minimum bottom width to a chair entirely inside the tub. The products use different support layouts, and a single favorable dimension cannot override another failed or unresolved condition.
Include the room-side approach and fixed enclosure
A measurement sheet should show the floor beside the tub, door swing, toilet, vanity, glass screen and track. A chair needs an assessed access arrangement; a bench extending outside the tub also occupies room-side space. A screen can prevent a permitted orientation or block a backrest even if the floor widths appear adequate.
Measure the clear opening in the enclosure, not only the nominal panel or door size. Note whether a screen is fixed or normally movable, without assuming it can be removed. Any building change needs its own appropriate assessment and arrangements. An equipment supplier can clarify product geometry, while an occupational therapist can relate it to the person’s movement, assistance and support requirements.
Do not confuse space with stable contact
A positive difference between tub-floor width and chair-footprint width gives an arithmetic clearance, but it does not establish that all feet land flat or that the product is stable. Curves, slope, surface texture, drain placement and the precise foot design can still matter. The manual may specify surface and setup conditions beyond dimensions.
Do not compensate with folded towels, foam, stacked mats, wooden blocks or an improvised nonslip pad under a foot. Do not assume suction cups grip every textured or curved tub surface. Ask the manufacturer about the specific surface and the relevant foot type. If the prescribed contact cannot be obtained, keep that equipment out of use in that location and discuss an alternative with the provider or therapist.
Make photographs serve the measurement record
Take an overall view and then close views of the rim, floor contours and intended support locations. Put the same letter labels on the sketch and photographs. A tape should show its measuring points, not only a cropped number. Mark whether a width belongs to the rim or floor and identify the direction along the tub.
Send the model and configuration with the room survey. A supplier cannot meaningfully answer “will it fit a standard tub?” when either the tub or chair changes from the assumed example. If a dimension is approximate because a surface curves, say so and request the manufacturer’s preferred measuring method. Rounding an uncertain measurement upward to obtain a fit can conceal the exact issue that needs review.
Confirm the delivered setup before use
Check that the delivered model and installed parts match the approved drawing. Assemble and set up the empty product according to its manual, with the provider’s assistance when needed. Have the appropriate professional verify the individual arrangement and explain its use. A successful catalog comparison is a purchasing step, not the complete equipment assessment.
Revisit the survey if the chair height, feet, supports, tub liner or enclosure changes. Keep the final configuration and the reason for its placement in the record. If the new arrangement becomes wobbly or a foot no longer contacts correctly, stop and seek guidance. Do not push the chair into a tighter position or remove a component to recover the appearance of the original fit.
Bathtub and shower-chair measurement sheet
| Check | Evidence and decision |
|---|---|
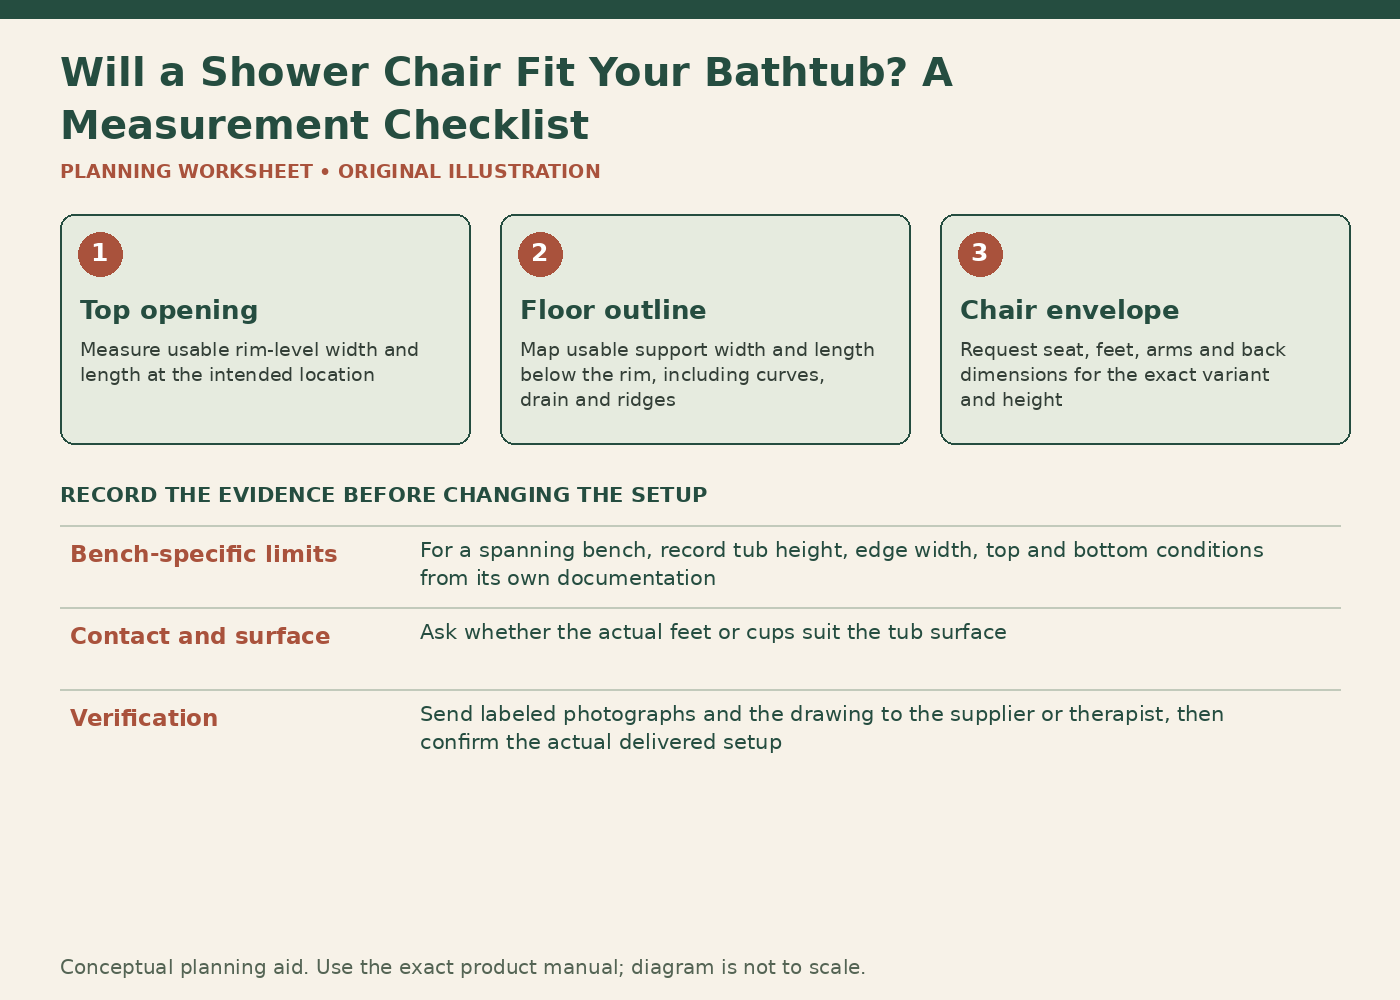
| Top opening | Measure usable rim-level width and length at the intended location. Label projections and the enclosure opening. Do not use the tub’s external dimensions as interior clearance. |
| Floor outline | Map usable support width and length below the rim, including curves, drain and ridges. Identify each proposed foot zone. A centerline width cannot describe every leg location. |
| Chair envelope | Request seat, feet, arms and back dimensions for the exact variant and height. Ask how splayed legs change the footprint. Keep seat width separate from outside support width. |
| Bench-specific limits | For a spanning bench, record tub height, edge width, top and bottom conditions from its own documentation. Add outside floor space. Do not transfer one model’s limits to another product. |
| Contact and surface | Ask whether the actual feet or cups suit the tub surface. Do not level with loose materials or assume suction on texture. Required dimensional clearance and stable prescribed contact are separate checks. |
| Verification | Send labeled photographs and the drawing to the supplier or therapist, then confirm the actual delivered setup. Keep uncertain fields open. A geometric calculation does not prescribe an individual access technique. |
Worked example
A hypothetical tub measures 25 inches across at the top but only 18 inches across a particular floor zone. A proposed chair’s seat is 16 inches wide, while its outside foot contacts span 19 inches at the intended setting. Comparing 16 with 25 would suggest plenty of room, but it compares the wrong surfaces. At that floor zone, the support footprint is wider than the usable width.
Moving the chair toward the wider end is not automatically a solution: the rear feet, backrest, faucet and assessed access position still need review. The household labels the conflicting dimensions and sends the complete sketch to the provider. For a bench with its own four tub conditions, the same survey would use a different comparison table. These invented chair and tub figures show why each number needs a location and component label. They do not identify a universal suitable tub size or approve a particular seat.
Sources checked November 6, 2026
Use the current document for the exact model, market and production revision. These sources establish the cited instructions and distinctions; they do not certify an individual chair or replace a personal assessment where one is needed.
- Etac: Swift shower stool/chair dimensions and configuration documents
- Medic Therapeutics: Adjustable bath and shower chair instructions
- Drive Medical: Splash Defense RTL12032KDR specifications
- Drive DeVilbiss: Bathroom safety guides and product questions
Something unclear or out of date? Send a correction with this article’s title and the detail to check.
Sources, research & corrections policy ↗