Arrange patio chairs around a fire pit only after locating the appliance where its manual and applicable local requirements allow it. Mark its required clearances from combustible materials, structures and overhead obstructions before placing furniture. Then add occupied legroom, chair movement and access routes outside the relevant restricted areas. A comfortable-looking circle in a photograph is not evidence of a safe seating distance.
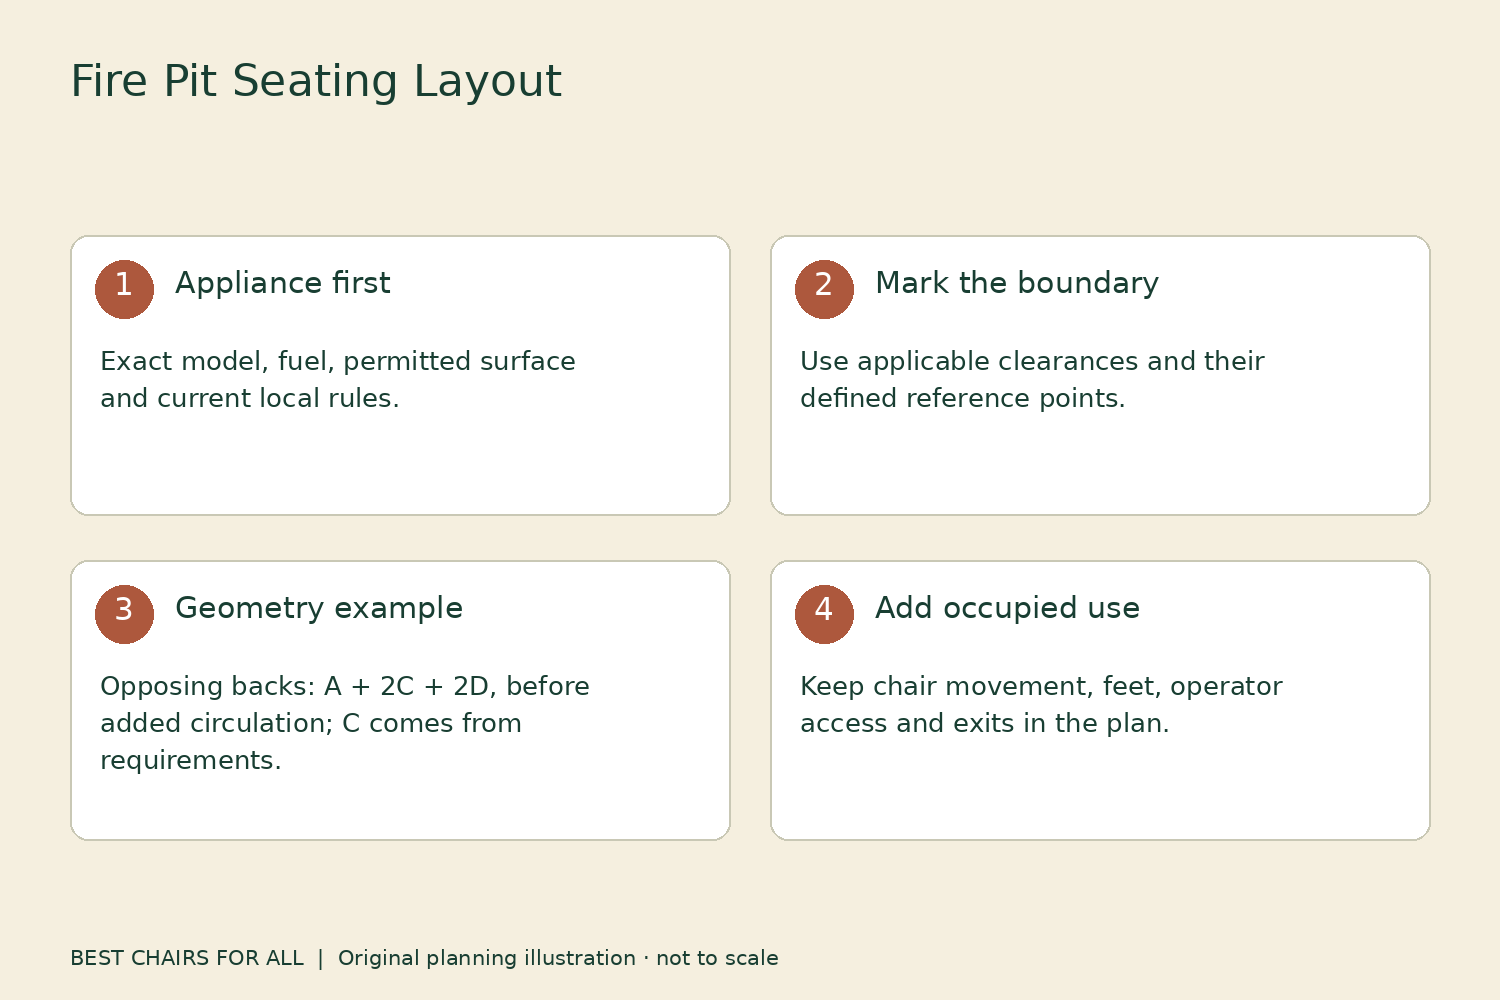
There is no universal chair-to-fire measurement that applies to every wood fire, gas fire table and decorative appliance. The point from which a clearance is measured can differ, as can requirements for side, rear, overhead and underlying surfaces. Use the exact model’s current instructions and seek clarification if the manual and local guidance leave a question unresolved.
Identify the appliance before drawing chairs
Record the manufacturer, model, fuel and any approved accessories in use. A wood-burning fire pit, propane firebowl and gas fire table have different operating requirements. A wind guard, screen or heat accessory can also have specific compatibility and placement instructions. Do not assume an accessory lowers a clearance unless the appliance maker expressly states that result for the exact setup.
Read the placement and safety sections before deciding where the appliance belongs. Determine the permitted supporting surface, ventilation conditions, overhead restrictions and distance from combustible materials. Keep installation and operation within the manufacturer’s design. This layout guide does not authorize fuel conversions, hose extensions or changes to a burner, enclosure or control system.
If you do not have the manual, obtain it through the manufacturer using the model label. A retailer description saying “for patios” is insufficient. Patio surfaces and nearby structures vary. A small appliance can still be inappropriate beneath an overhang or close to a railing, and a large open space can still contain prohibited combustible surfaces.
Check permission to use fire at the site
Confirm current local fire rules, temporary burn restrictions and any building or venue policy before planning an active-fire seating area. Rules can depend on fuel, location, weather and the type of property. Do not infer permission from neighbors using a similar appliance or from a generic online distance chart.
The EPA’s backyard recreational fire page points readers toward local authorities for restrictions. The page is explicitly an archived Burn Wise resource no longer updated after October 2025, so use it as background rather than a current statement of your local law. Obtain today’s requirements from the authority responsible for your location.
If the appliance cannot be used in the intended space, arrange the chairs for a fire-free activity instead. Do not reduce a clearance or move furniture onto a path to preserve the original plan. The ability to fit chairs around an object does not establish that the object can be operated there.
Establish the combustible boundary
Identify all nearby materials that can burn or be damaged by heat: cushions, wooden or polymer furniture, rugs, plants, fences, railings, siding and stored items. A metal chair can still have a combustible seat, coating or cushion. Do not classify the entire chair as noncombustible from the appearance of its legs.
The U.S. Fire Administration’s outdoor fire guidance advises using fire pits, outdoor fireplaces and chimneys at least ten feet from the home or anything that can burn. That general guidance must be considered alongside the appliance’s instructions and applicable local requirements. Do not use a smaller number from another product’s manual to override a stricter applicable requirement.
Mark the relevant boundary on a scale drawing while the appliance is cold and unused. Keep the reference point clear: outside edge, top edge, burner or another point defined by the actual instructions. A distance measured from the center can be shorter at the appliance edge than it appears in the plan. Do not silently switch reference points to make the arrangement fit.
Read model-specific numbers in context
Outland Living’s FAQ gives placement guidance for its named appliance systems, including a noncombustible supporting surface and specified free side space for the portable fire pit context. Those details demonstrate why model instructions matter. They are not a universal seating clearance or permission to use a different appliance in the same arrangement.
A manufacturer’s clearance to a material and a comfortable distance for an occupant are different questions. Satisfying one does not establish the other. People may need to sit farther away depending on the appliance’s operation and their comfort, while the minimum material boundary still remains fixed. Do not test a minimum by approaching a hot appliance with furniture.
If two sources appear inconsistent, identify their scope and ask the manufacturer or relevant fire authority before operating. One number may concern overhead construction while another concerns side space; one may describe a different fuel or product generation. Keep the question visible instead of choosing the smallest available figure.
Add chair depth beyond the boundary
Once the appliance location and restricted area are established, draw the full chairs outside it. Include arms, cushions and anything that projects toward the appliance. A chair’s feet can be outside a line while the front cushion or an occupant’s legs extend into it. Plan for the occupied position rather than only the ground-contact points.
A simple variable sketch is useful: let A be the appliance’s outer width, C the applicable clearance measured from its edge, and D the chair depth beyond its nearest allowed point. Opposing chair backs span at least A + 2C + 2D before adding any additional occupied or circulation needs. This is geometry, not a method for selecting C.
For illustration, substituting invented values A = 3 feet, C = 10 feet and D = 3 feet gives 29 feet across the opposing backs. Those numbers describe no particular tested layout and are not a recommendation. The example shows why a fire-centered arrangement can require much more space than the appliance’s diameter suggests. Actual inputs must come from the relevant instructions and site requirements.
Account for people and movement
Choose chairs people can enter and leave normally without moving toward the heat source. A deep Adirondack, a recliner and a rocker use different movement areas. Include the back’s permitted recline or rocking motion and the space for feet during standing. Do not place an adjustable chair where its safe operating range is constrained by the appliance boundary.
Keep a clear route behind or between seating positions as appropriate to the site. People should not need to step over fuel lines, wood supplies, ottomans or another occupant’s legs to leave. Applicable access requirements still control. A chair circle that closes every gap may look sociable but be inconvenient or unsuitable once occupied.
Place side tables where they can be reached without leaning across the fire area. Do not use the appliance as a general drinks table unless its instructions allow the relevant surface and use. A tabletop perimeter can become hot or have other operating restrictions. Keep the seating layout independent of assumptions about which parts are safe to touch.
Leave operator access
Identify how the appliance is started, adjusted, shut down and serviced under its instructions. Keep that access clear without placing an ordinary passage through a restricted area. For gas appliances, preserve the intended routing of supplied components and the required access to controls. Do not add a hose extension to make the furniture plan easier.
For wood-burning appliances, follow the manual for screens, fuel loading and extinguishing. Store fuel in a permitted location outside required clearances and traffic routes. Do not pile wood beneath a chair or against the appliance because it appears tidy. The storage position needs its own distance and ignition considerations under the actual guidance.
Keep firefighting or emergency provisions required by the instructions and local authority accessible. A furniture arrangement should not conceal them or require reaching over the appliance. Discuss the plan with other users so someone does not move a chair inward or place a storage box in an access gap during the gathering.
Use a layout worksheet
| Layer | Evidence or drawing |
|---|---|
| Use permission | Current local restrictions and property rules checked |
| Appliance | Exact model, fuel and approved accessories |
| Placement | Permitted surface, ventilation and overhead conditions |
| Restricted boundary | Applicable clearances with their reference points labeled |
| Occupied furniture | Arms, cushions, feet and movement outside relevant limits |
| Circulation | Clear exit and operator routes |
| Loose items | Tables, blankets, fuel and bags placed deliberately |
| Weather decision | Conditions checked and a no-fire alternative available |
Keep the drawing with the manual rather than relying on memory. Mark any unresolved question and do not operate until it is answered. If the completed plan becomes too large for the patio, the practical answer may be fewer chairs, a different permitted location or a fire-free seating arrangement. Furniture layout should adapt to the constraints.
Review weather and smoke before use
Check current conditions and the appliance’s weather restrictions each time, even when the furniture remains in its usual position. Wind can change flame and smoke behavior, and a seating arrangement that worked on another evening is not a permanent guarantee. Do not invent a universal safe wind threshold from an unrelated product’s claim.
The EPA’s archived guidance discusses consideration of neighbors and wind direction for wood smoke. Use current local air-quality and fire guidance for the operating decision. Moving one chair to escape smoke does not solve an unsuitable burning condition or permission problem. A comfortable gathering needs the option to postpone the fire.
The U.S. Fire Administration also emphasizes close supervision of children and putting out or turning off fires before leaving. Arrange the site so supervision and departure are practical. A decorative furniture circle is not a barrier, and chairs should not be used to fence children or pets away from an operating appliance.
Keep the approved arrangement intact
Review the cold layout before guests arrive and remove items that have drifted into clearances or paths. Make sure cushions and blankets stay within the permitted area rather than hanging toward the appliance. Explain why chairs should not be pulled closer when someone feels cold. If the heat is inadequate at a suitable distance, use clothing or a fire-free alternative instead of shrinking the boundary.
After use, follow the appliance’s shutdown, cooling and covering instructions before moving nearby equipment. Do not put a cover over a hot unit or rearrange chairs by reaching over it. The successful layout starts with documented appliance placement and ends with ordinary access, clear boundaries and a routine that people can follow throughout the gathering.
Something unclear or out of date? Send a correction with this article’s title and the detail to check.
Sources, research & corrections policy ↗